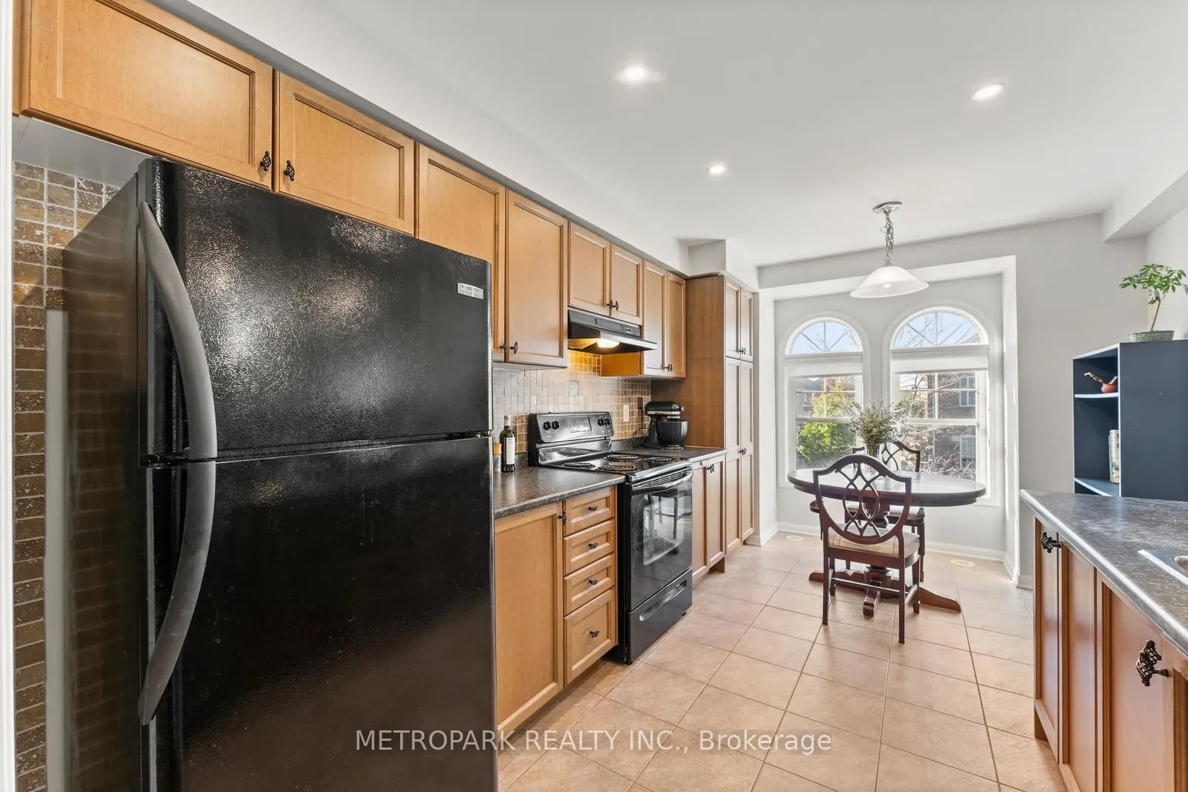
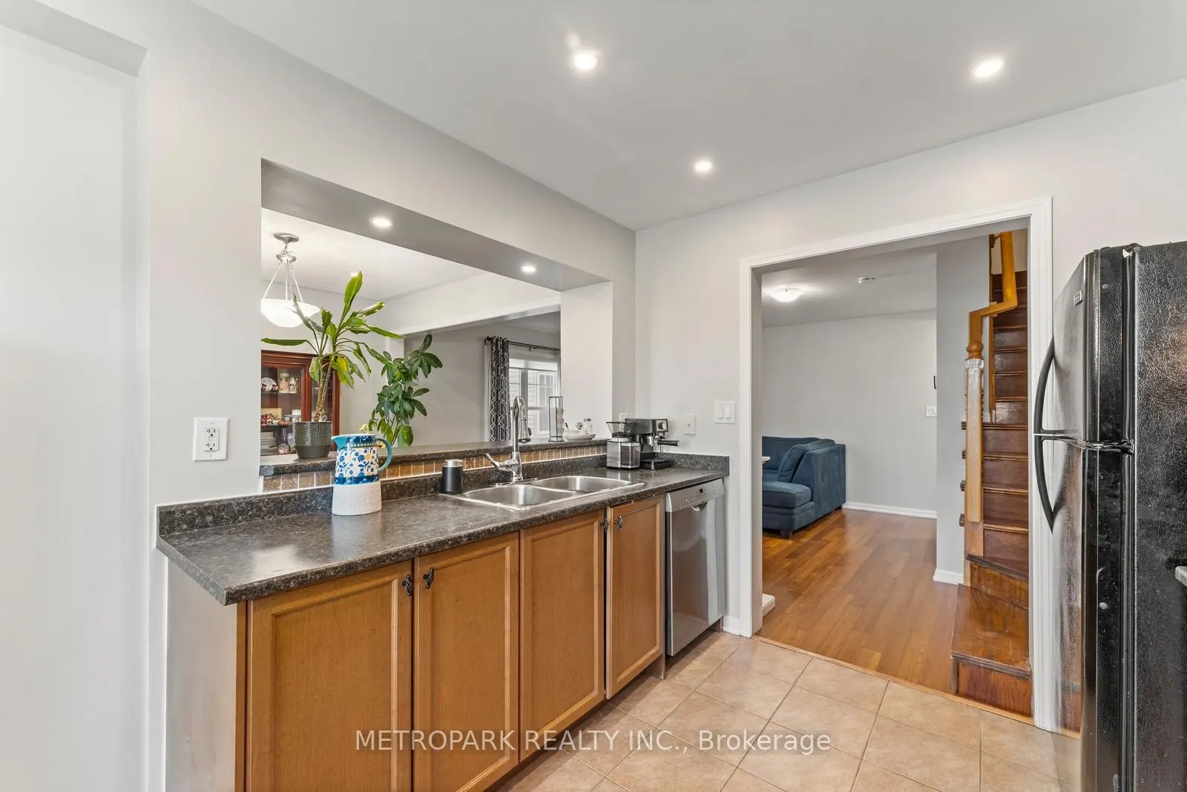
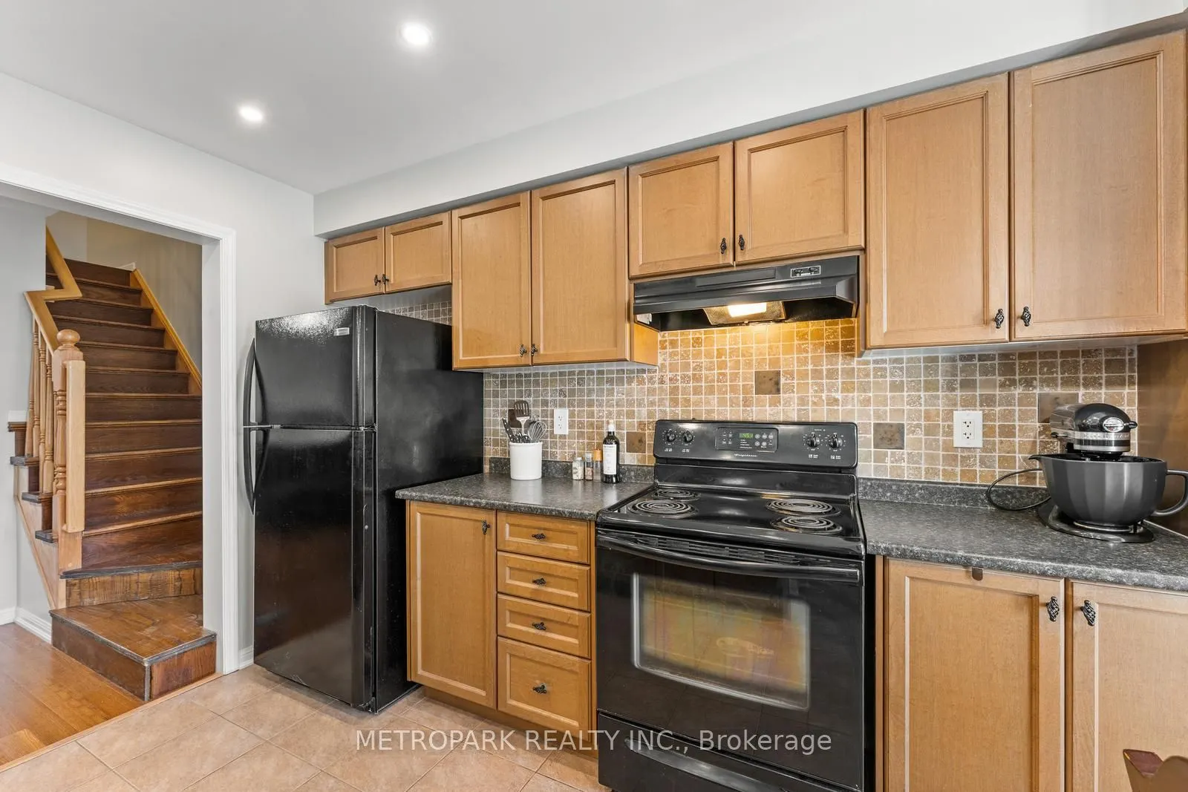
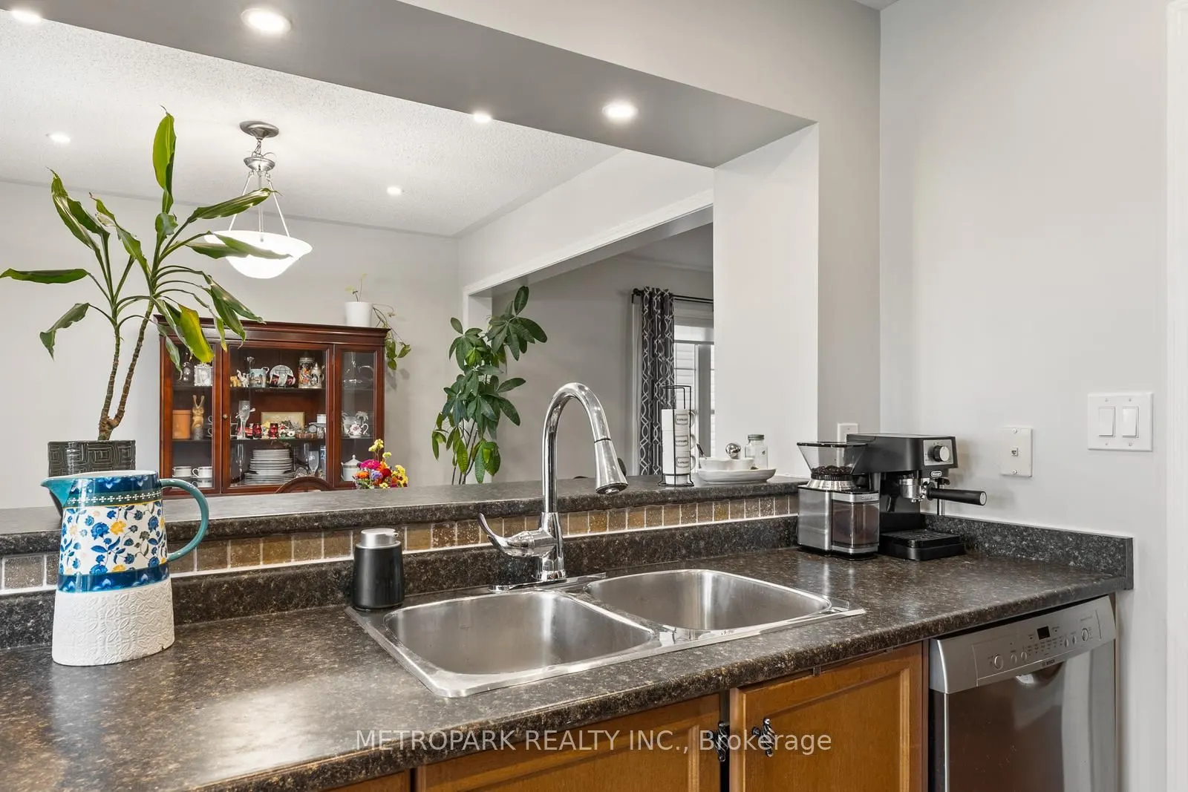
Sign In or Create a Free Account to see full details of this property
Key Facts
Key facts for 38 Gleave Terrace
Property Type
Townhome, 3-Storey
Parking
Attached 1 garage, 3 parking
MLS #
W13808492
Size
1100-1500 sqft
Basement
None
Listed on
2026-09-21
Lot size
27 x 44.36
Tax
$3,608 /yr
Days on Market
22
Approximate Age
16-30
Maintenance Fee
-
Description
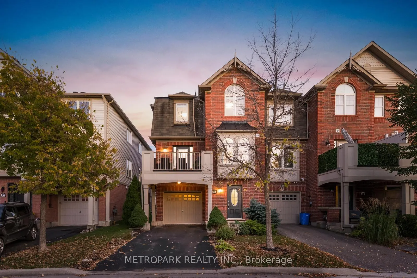
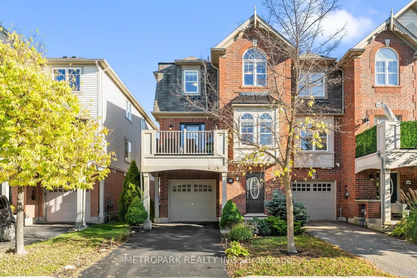
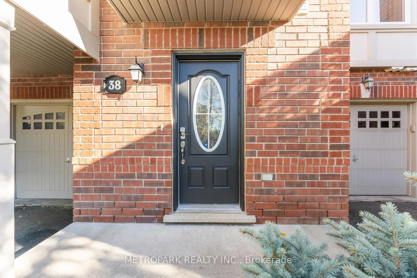
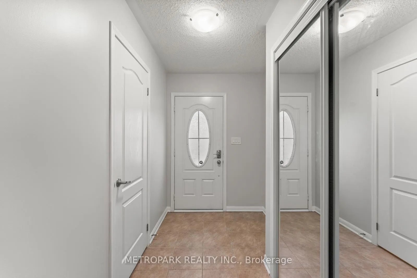
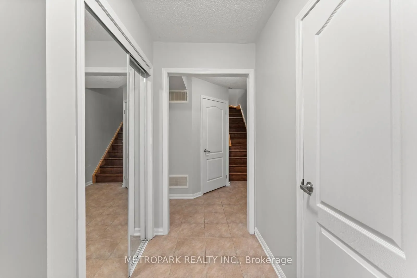
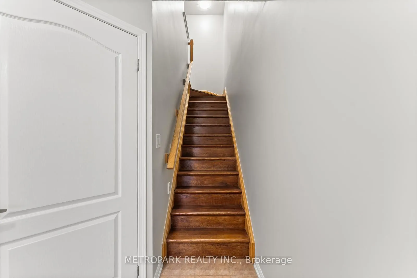
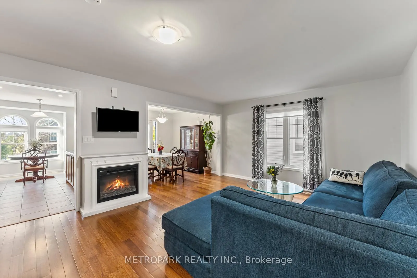
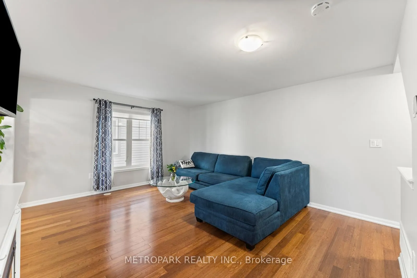
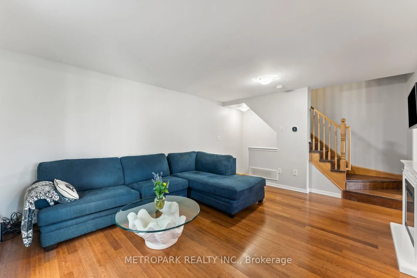
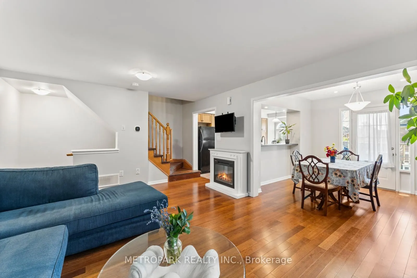
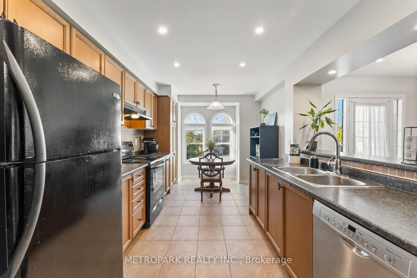
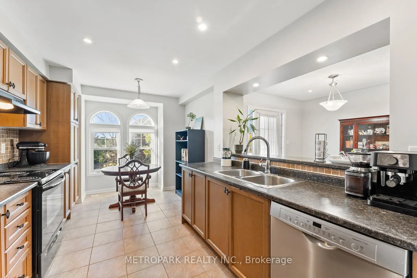
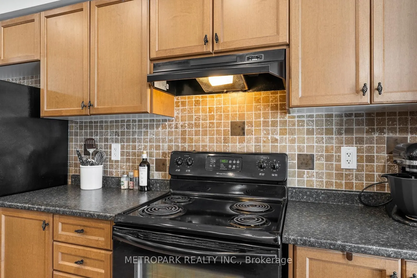
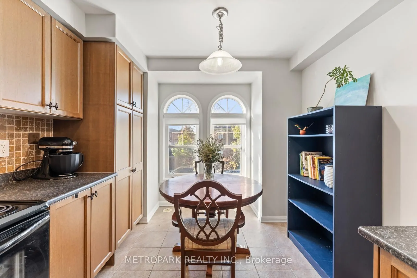
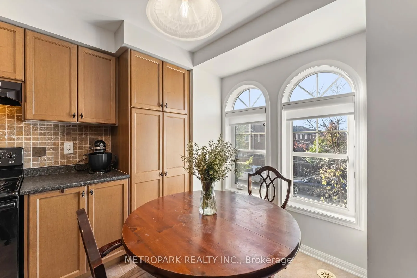
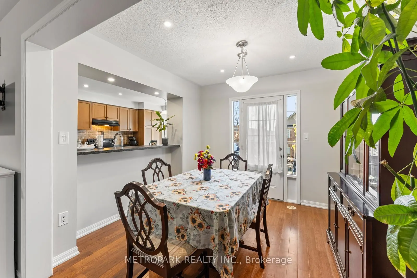
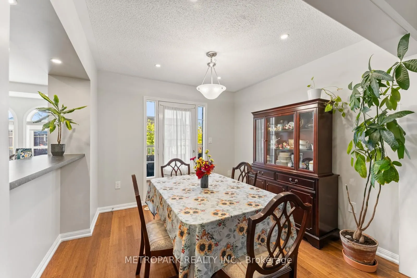
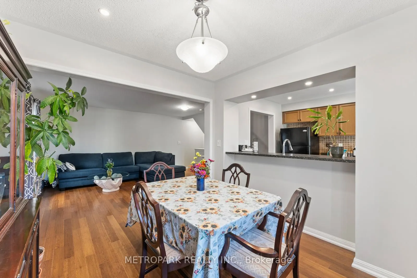
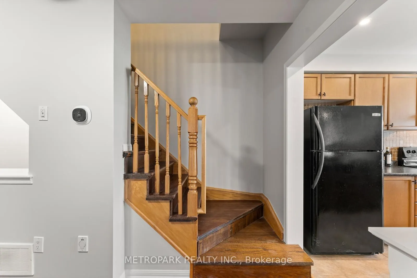
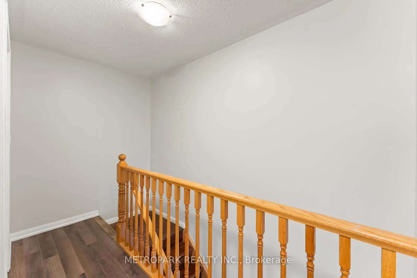
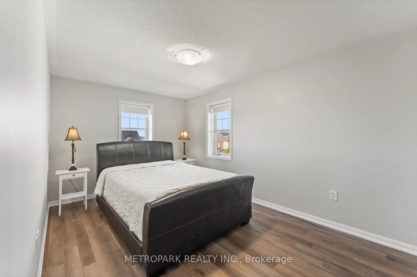
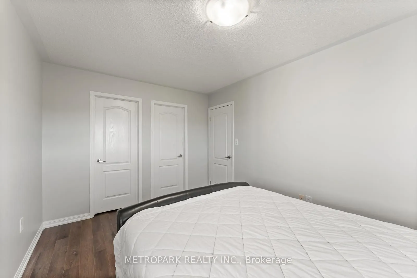
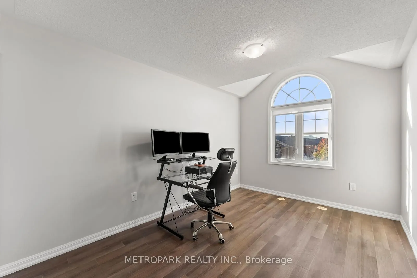
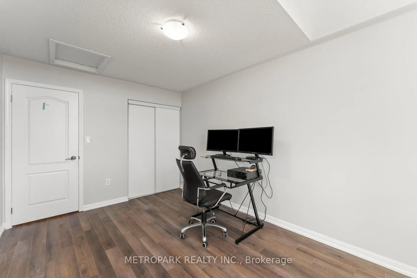
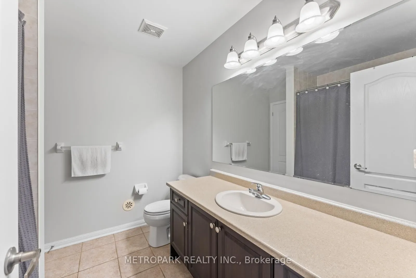
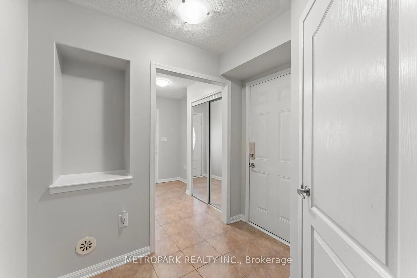
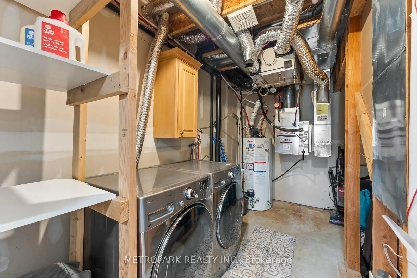
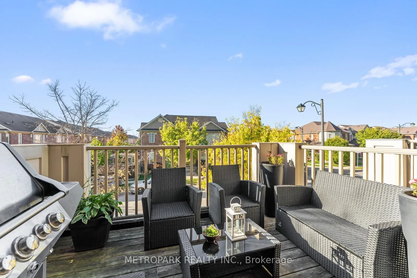
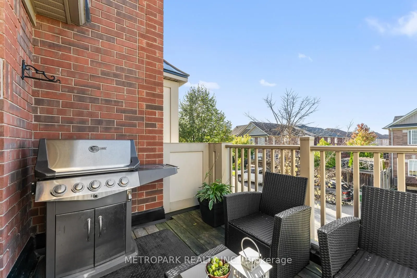
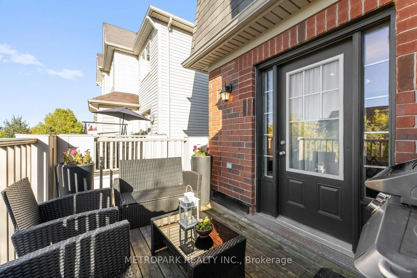
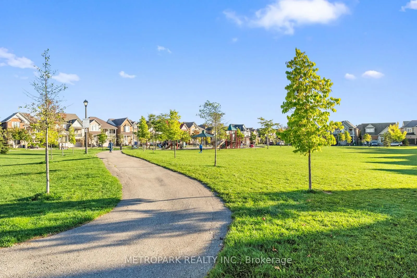
This Premium END UNIT Townhome Offers Highly Sought After Features At Incredible Value! Long Driveway, No Sidewalk, Deep Garage, Parking For 3 Vehicles, 100% Freehold w/No Monthly POTL Fees & Stunning Views Of The Niagara Escarpment. Beautiful Red Brick Exterior With Decorative Gable Ornament, Lands...caped Yard & Large Private Terrace Provide Timeless Curb Appeal. Located On A Calm Tree-Lined Street In A Family-Friendly Community Just Steps To Schools, Grocery, Drug Store, Banks, Daycare, & Restaurants. Experience Low Maintenance Living With Four Large Parks In The Subdivision, & One Right Across The Street! Functional Layout w/Separate Entrance From Garage. Lovingly Maintained By Original Owners. Carpet Free Throughout w/Tile On Lower Level, Brazilian Oak Hardwood On 2nd Level, & New Laminate Flooring On 3rd Level. New Furnace & HWT (2023), Newly Painted Throughout (2025), New Blinds (2025), Smart Thermostat, Central Vac Rough-In. Built By Industry Leader Mattamy Homes, This Is A Perfect Opportunity For 1st Time Buyers Or Those Looking To Downsize. Enjoy Milton's Conservation Areas, Golf Courses, Premium Outlets, Charming Main Street & So Much More. Close To Major Highways & Go Train For Easy Commuting.