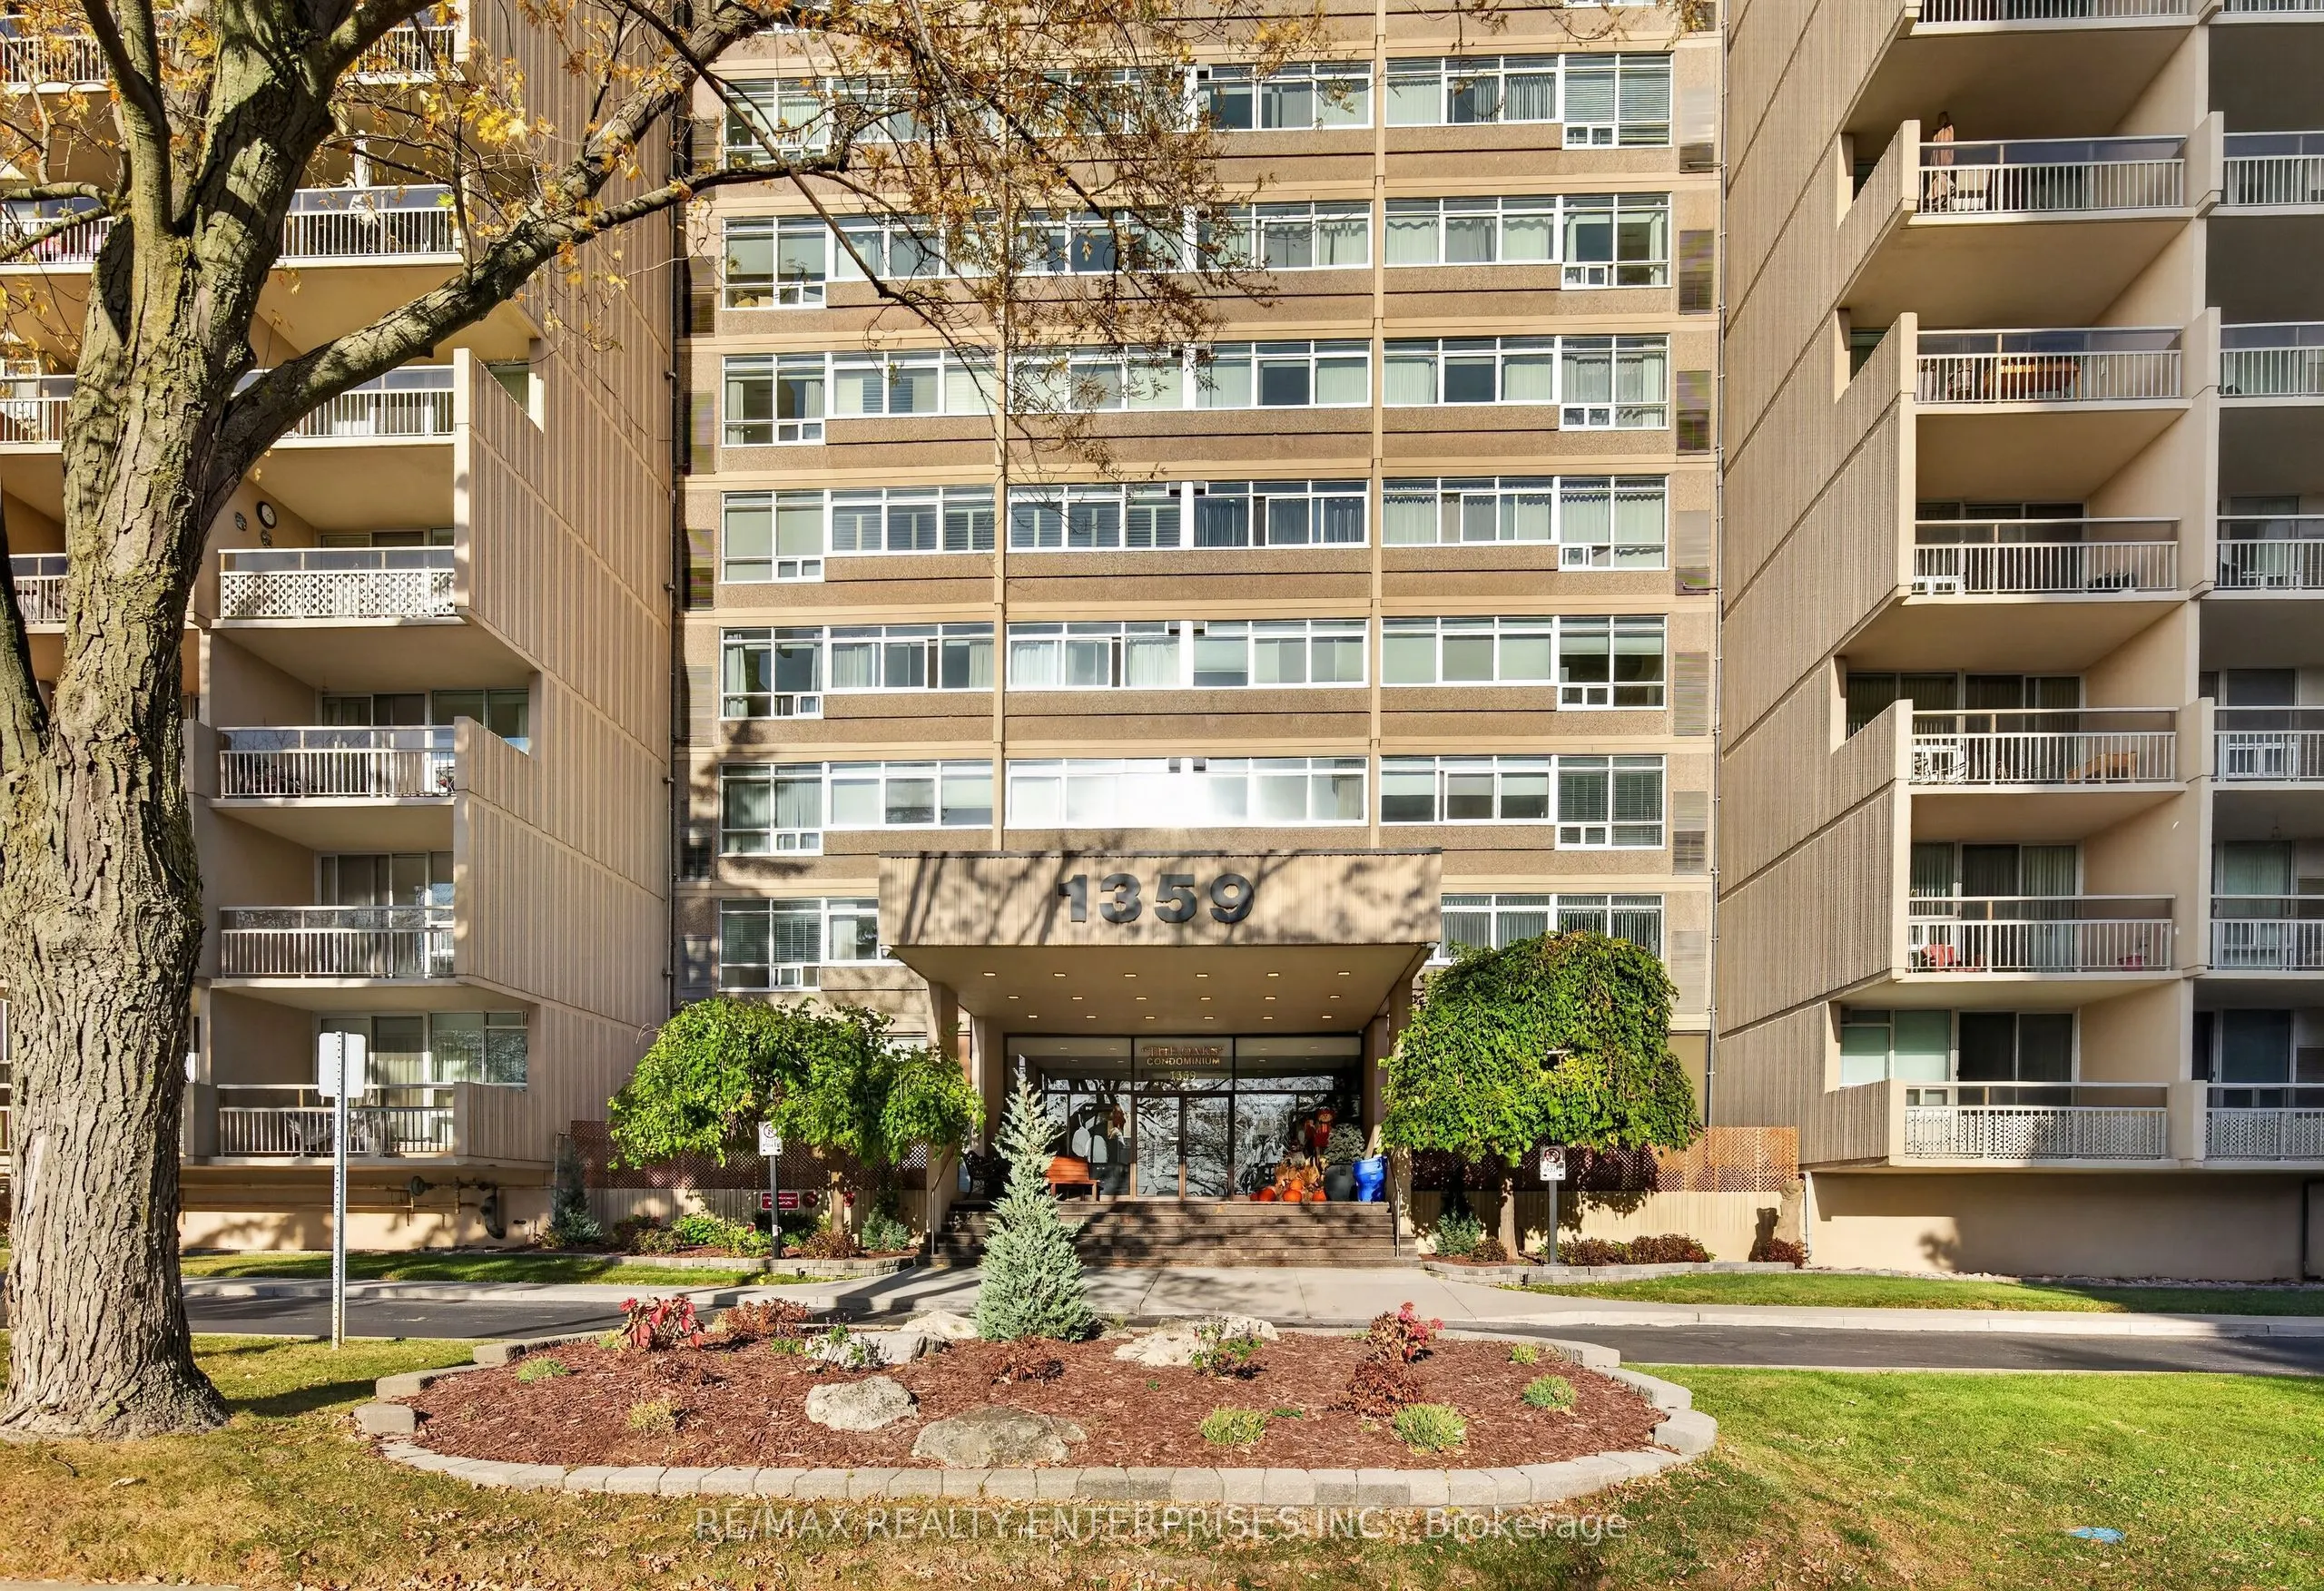
Welcome to "The Oaks," an upscale lifestyle community featuring freshly updated, modern decorated hallways and an inviting main lobby. You do not want to miss this rare opportunity to own a premium corner unit boasting 1,200 square feet of spacious living with 3 full sized bedrooms and 2 bathrooms. ...Enveloped by expansive windows on two sides, this home is bathed in abundant natural light, creating a bright and cheerful ambiance throughout the day and spectacular sunsets in the evenings. Step out onto your generous private balcony, perfectly positioned with western exposure to offer magnificent, sweeping views of the lake and the escarpment.The primary suite serves as a true retreat, complete with a private ensuite and a spacious walk-in closet (which could be converted to a shower). The second and third bedrooms offer excellent closet storage, with the third bedroom enjoying its own charming Juliette balcony.The unit is complete with an upscale four-piece main bathroom. For ultimate convenience, the spacious in-suite laundry room comes with washer and dryer and extra storage cabinets. Residents can indulge in a wealth of premium on-site amenities, including an indoor pool, a sauna, a fully equipped exercise room, golf practice room, billiards room, dedicated woodworking and craft rooms. Enjoy community events? You can easily get involved via the social committee. A lavish backyard space overlooks a lush, wooded ravine, adjacent park with 8 km Morrison walking trail perfect for nature lovers.This unit includes one storage locker, one underground parking space, and plenty of visitor parking. Centrally located in the heart of Oakville, you are just moments away from premier shopping, medical facilities, local transit, Sheridan College, the GO and VIA stations, the QEW, and the international airport. EV charging stations.
Full Property Details
Interior
Bedrooms
3
Total Bedrooms
3
Washrooms
2
Square Footage
1000-1199 sqft
Basement
None
Heating Source
Electric
Heating Fuel
Heat Pump
Air Conditioning
Central Air
Family Room
No
Kitchens
1
Total Kitchens
1
Fireplace Features
No
Bedrooms
3
Total Bedrooms
3
Washrooms
2
Square Footage
1000-1199 sqft
Basement
None
Heating Source
Electric
Heating Fuel
Heat Pump
Air Conditioning
Central Air
Family Room
No
Kitchens
1
Total Kitchens
1
Fireplace Features
No
Exterior
Pool
Indoor
Parking Spaces
1
Total Parking Spaces
1.00
Garage Spaces
1
Zoning
R7
Balcony
Open
Pool
Indoor
Parking Spaces
1
Total Parking Spaces
1.00
Garage Spaces
1
Zoning
R7
Balcony
Open
Building Description
Style
1 Storey/Apt
Home Type
Condo
Subtype
Condo Apt
Property Orientation
West
Exterior Finish
Brick
Possession Date
No Data
Locker
Exclusive
Style
1 Storey/Apt
Home Type
Condo
Subtype
Condo Apt
Property Orientation
West
Exterior Finish
Brick
Possession Date
No Data
Locker
Exclusive
Community
Community
Falgarwood
Community
Falgarwood
Taxes & Fees
Taxes
$2,794.08 /yr
Tax Year
2026
Occupancy
Vacant
Maintenance Fee
$887.58/mo
Parking
Included
Water
Included
Building Insurance
Included
Taxes
$2,794.08 /yr
Tax Year
2026
Occupancy
Vacant
Maintenance Fee
$887.58/mo
Parking
Included
Water
Included
Building Insurance
Included
Other
Pets
Yes-with Restrictions
Pets
Yes-with Restrictions
Room Types
Bedroom 2
Laminate, Double Closet
Dimensions 13.12 x 9.35 feet
122.67 sqft
Bedroom 3
Laminate, Double Closet, Juliette Balcony
Dimensions 9.48 x 12.14 feet
115.09 sqft
Dining Room
Laminate, Overlooks Living, French Doors
Dimensions 8.37 x 9.58 feet
80.18 sqft
Kitchen
French Doors, Overlooks Dining
Dimensions 8.37 x 10.07 feet
84.29 sqft
Laundry
Pantry, B/I Shelves
Dimensions 6.96 x 7.45 feet
51.85 sqft
Living Room
Sunken Room, W/O To Balcony, West View
Dimensions 18.37 x 12.2 feet
224.11 sqft
Primary Bedroom
Walk-In Closet(s), 2 Pc Ensuite, Laminate
Dimensions 14.11 x 10.99 feet
155.07 sqft
Similar Properties(No results)
Mortgage Calculator
Calculate your estimated monthly mortgage payment
Price
$499,000
$
%
%
Monthly payment
By clicking Save, we will calculate your estimated mortgage for all properties using the saved values (down payment percentage, interest rate, and amortization).
The accuracy and applicability of this calculator are not guaranteed.