Sign In or Create a Free Account to see full details of this property
Key Facts
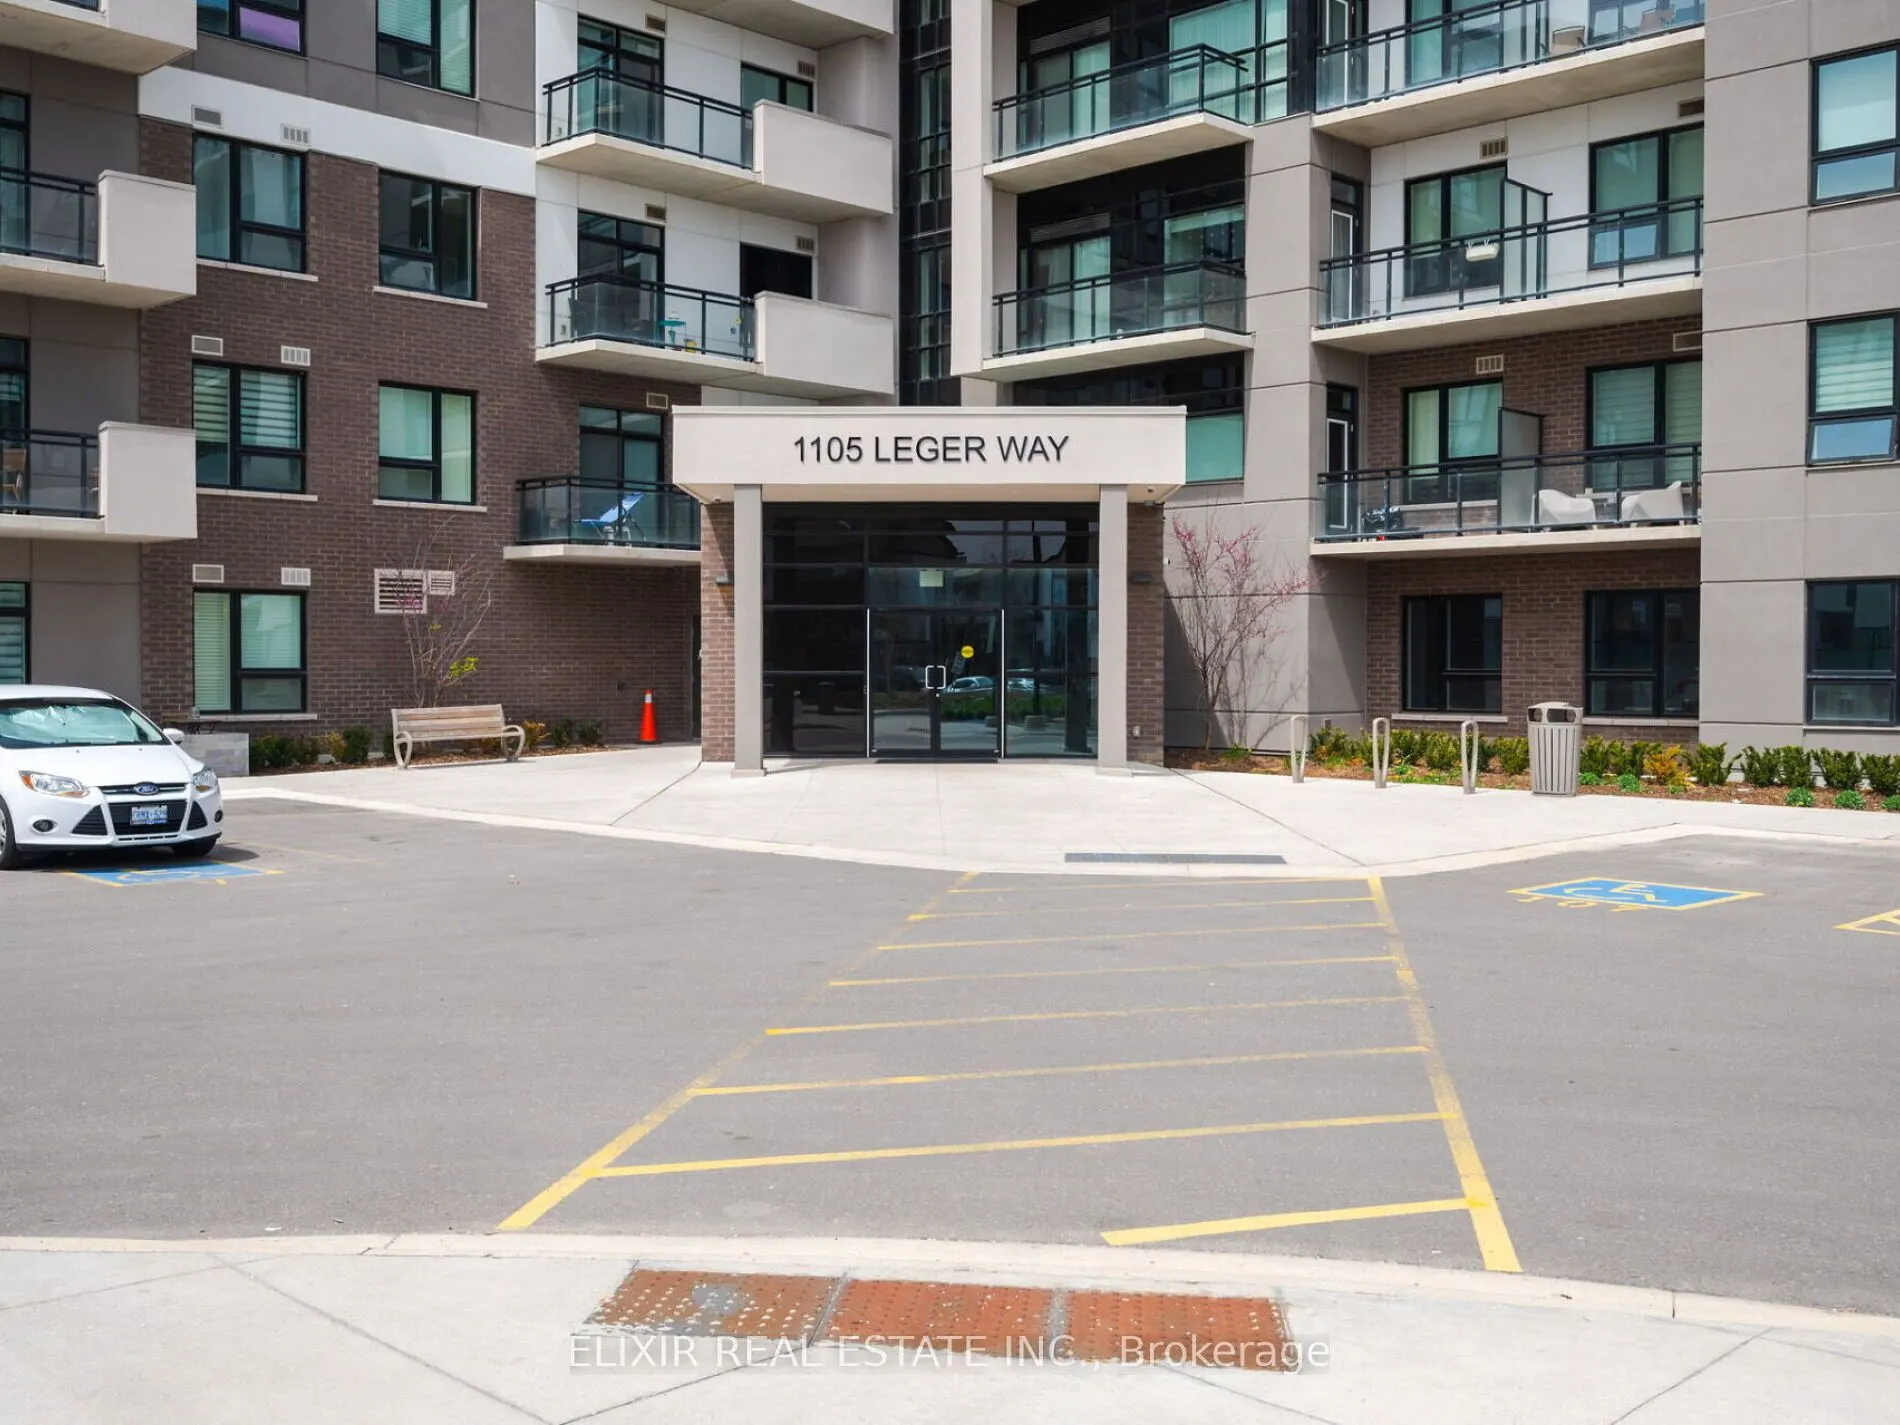
Key facts for 1105 Leger Way #129
Property Type
Condo, Apartment
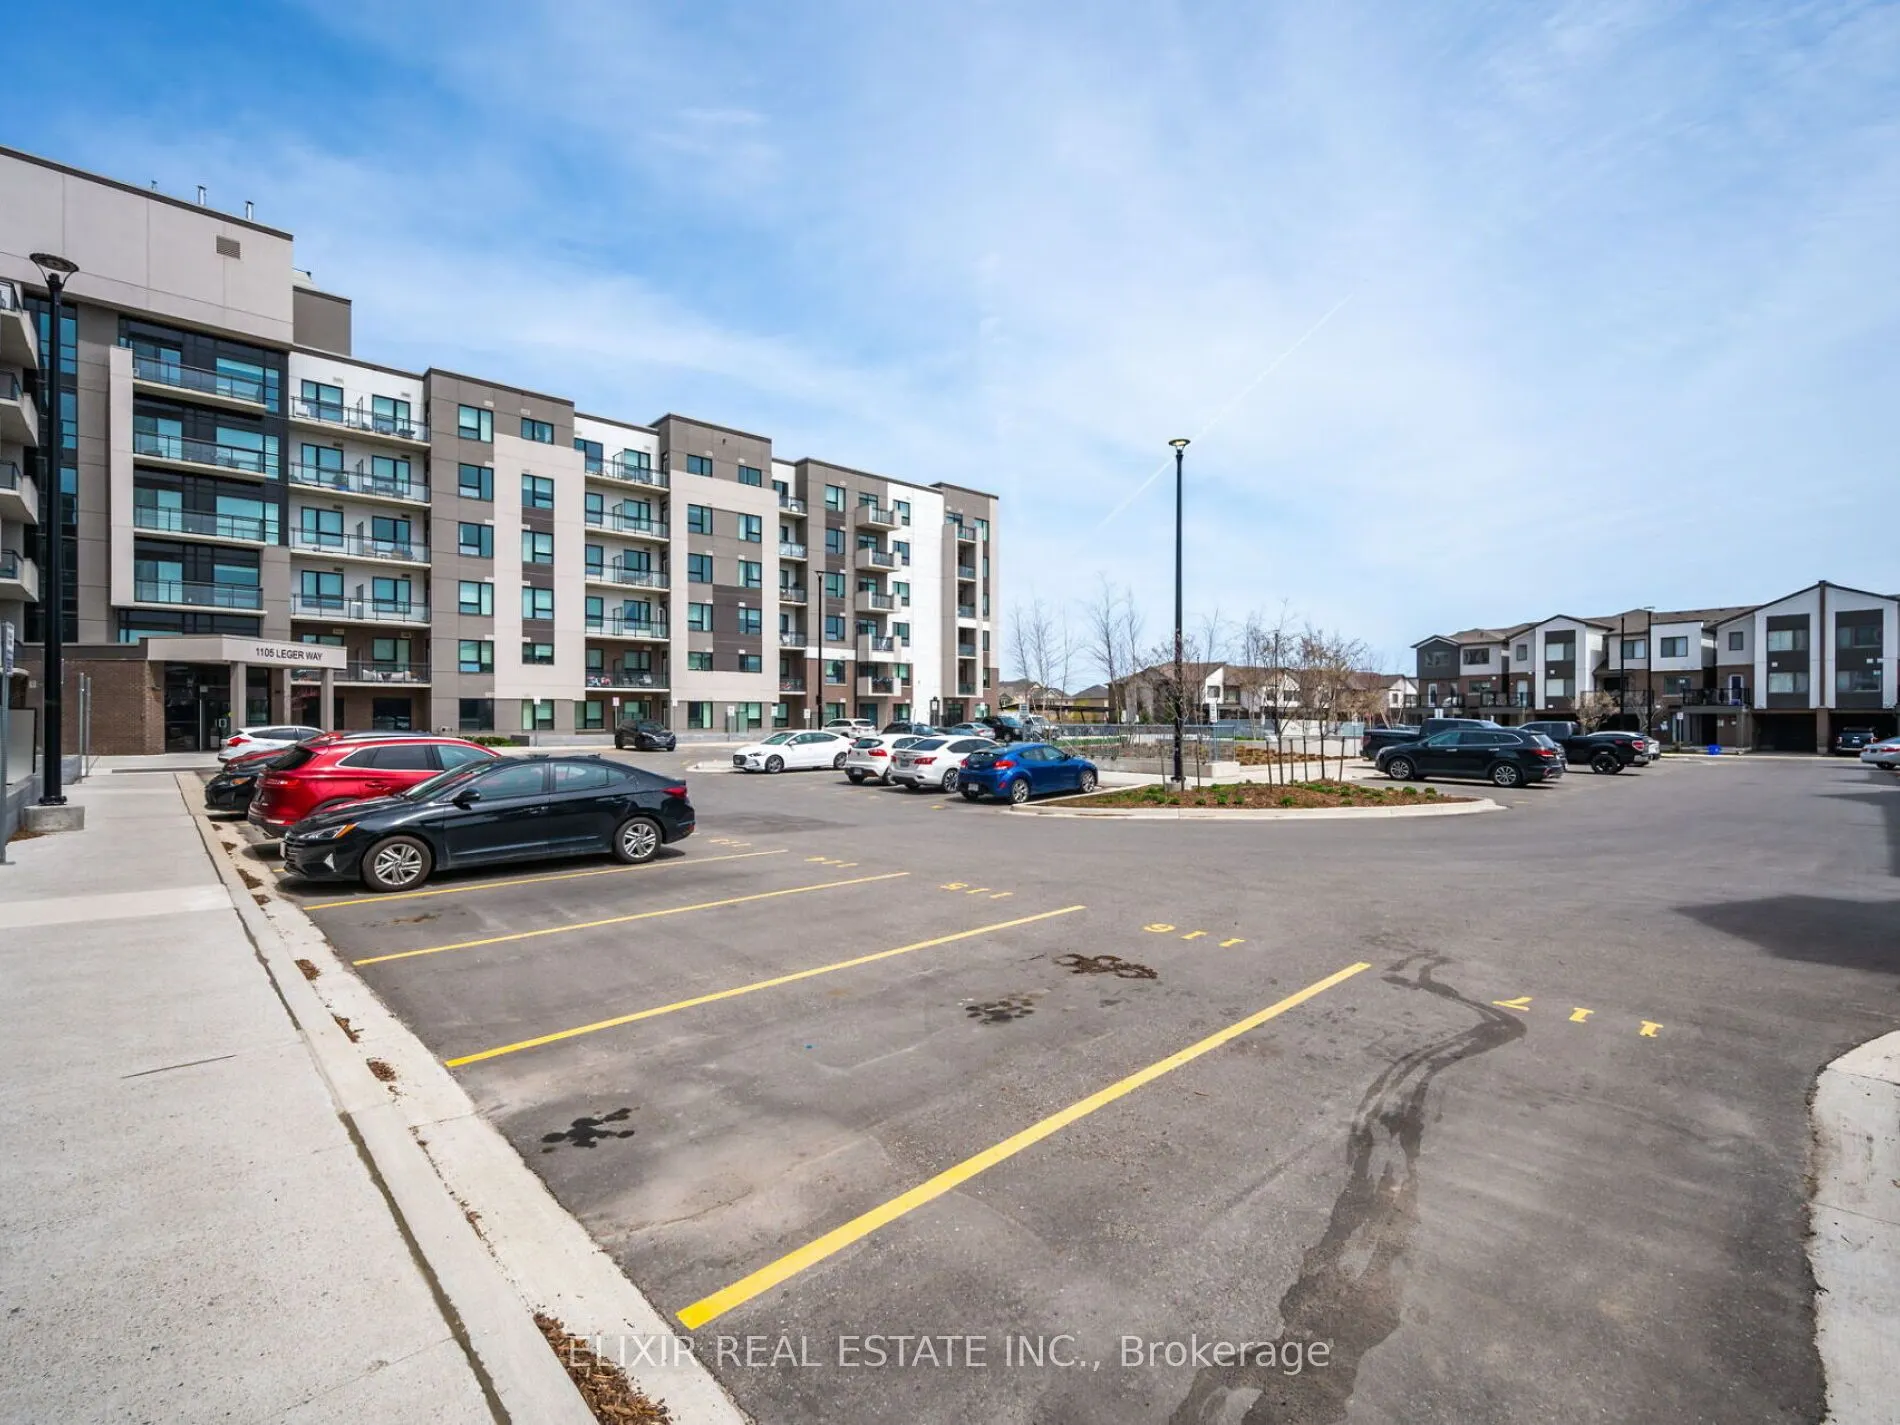
Parking
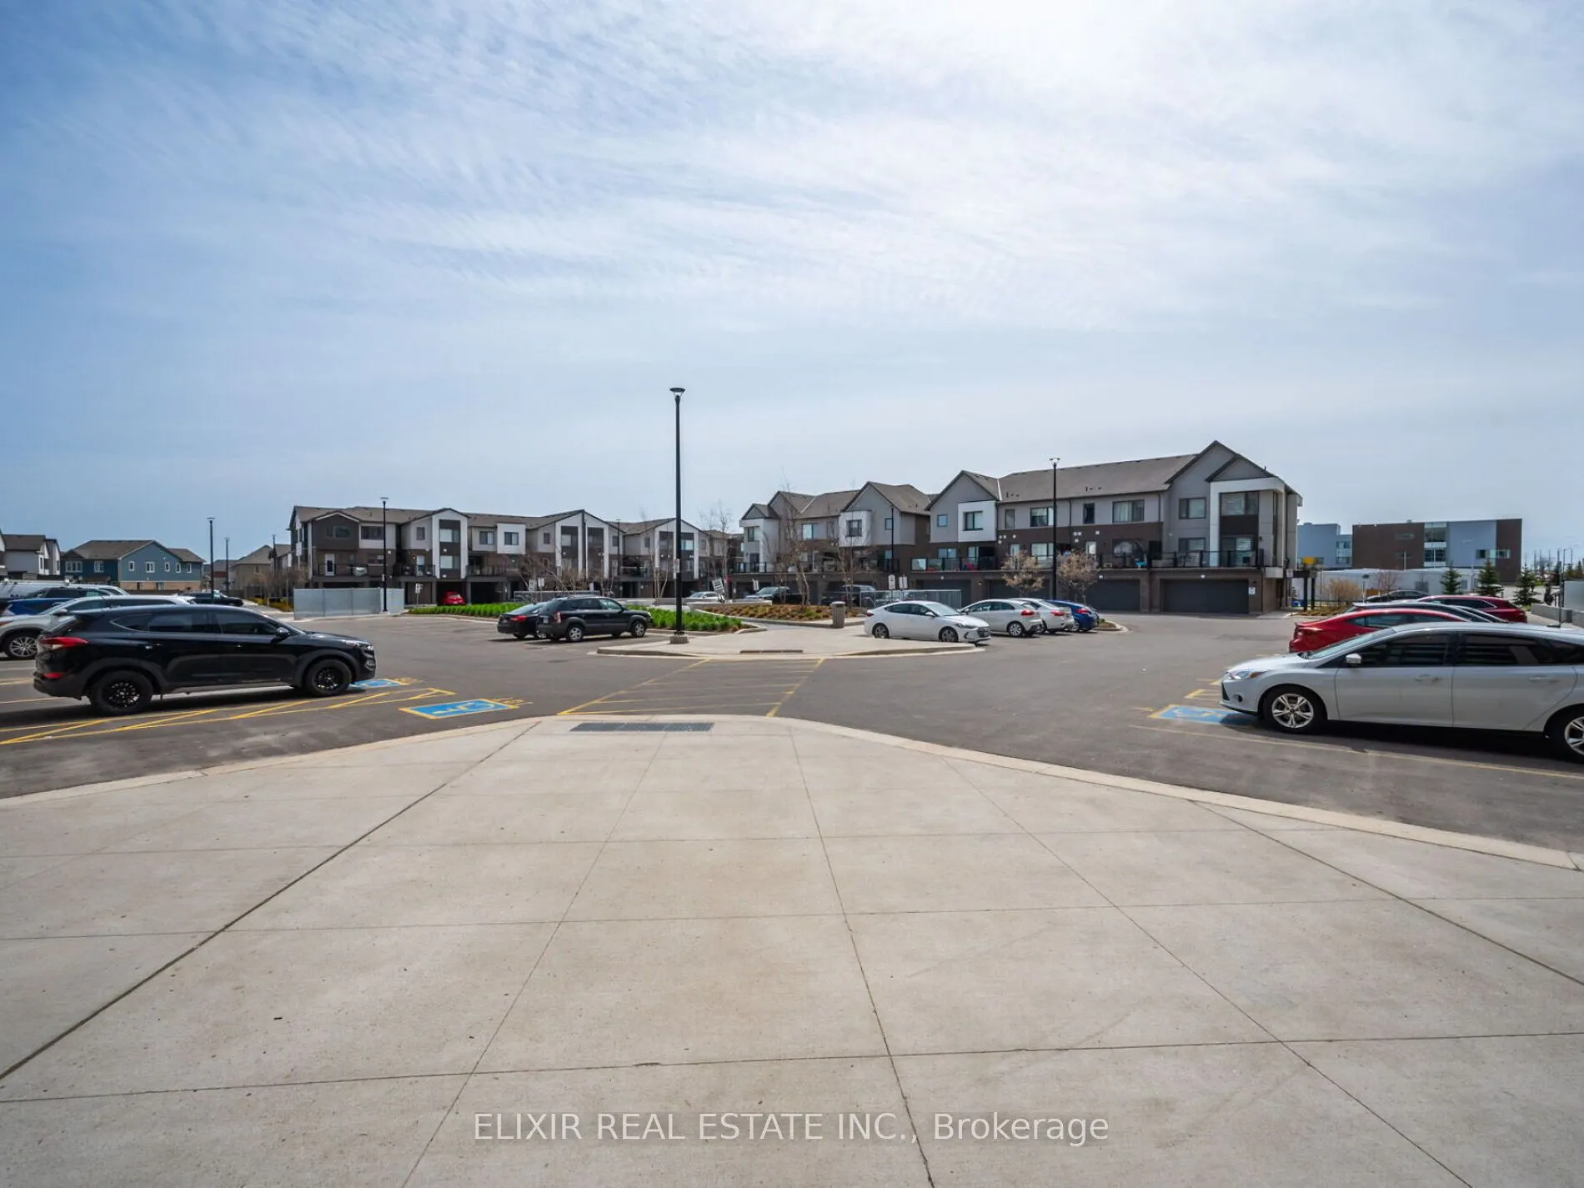
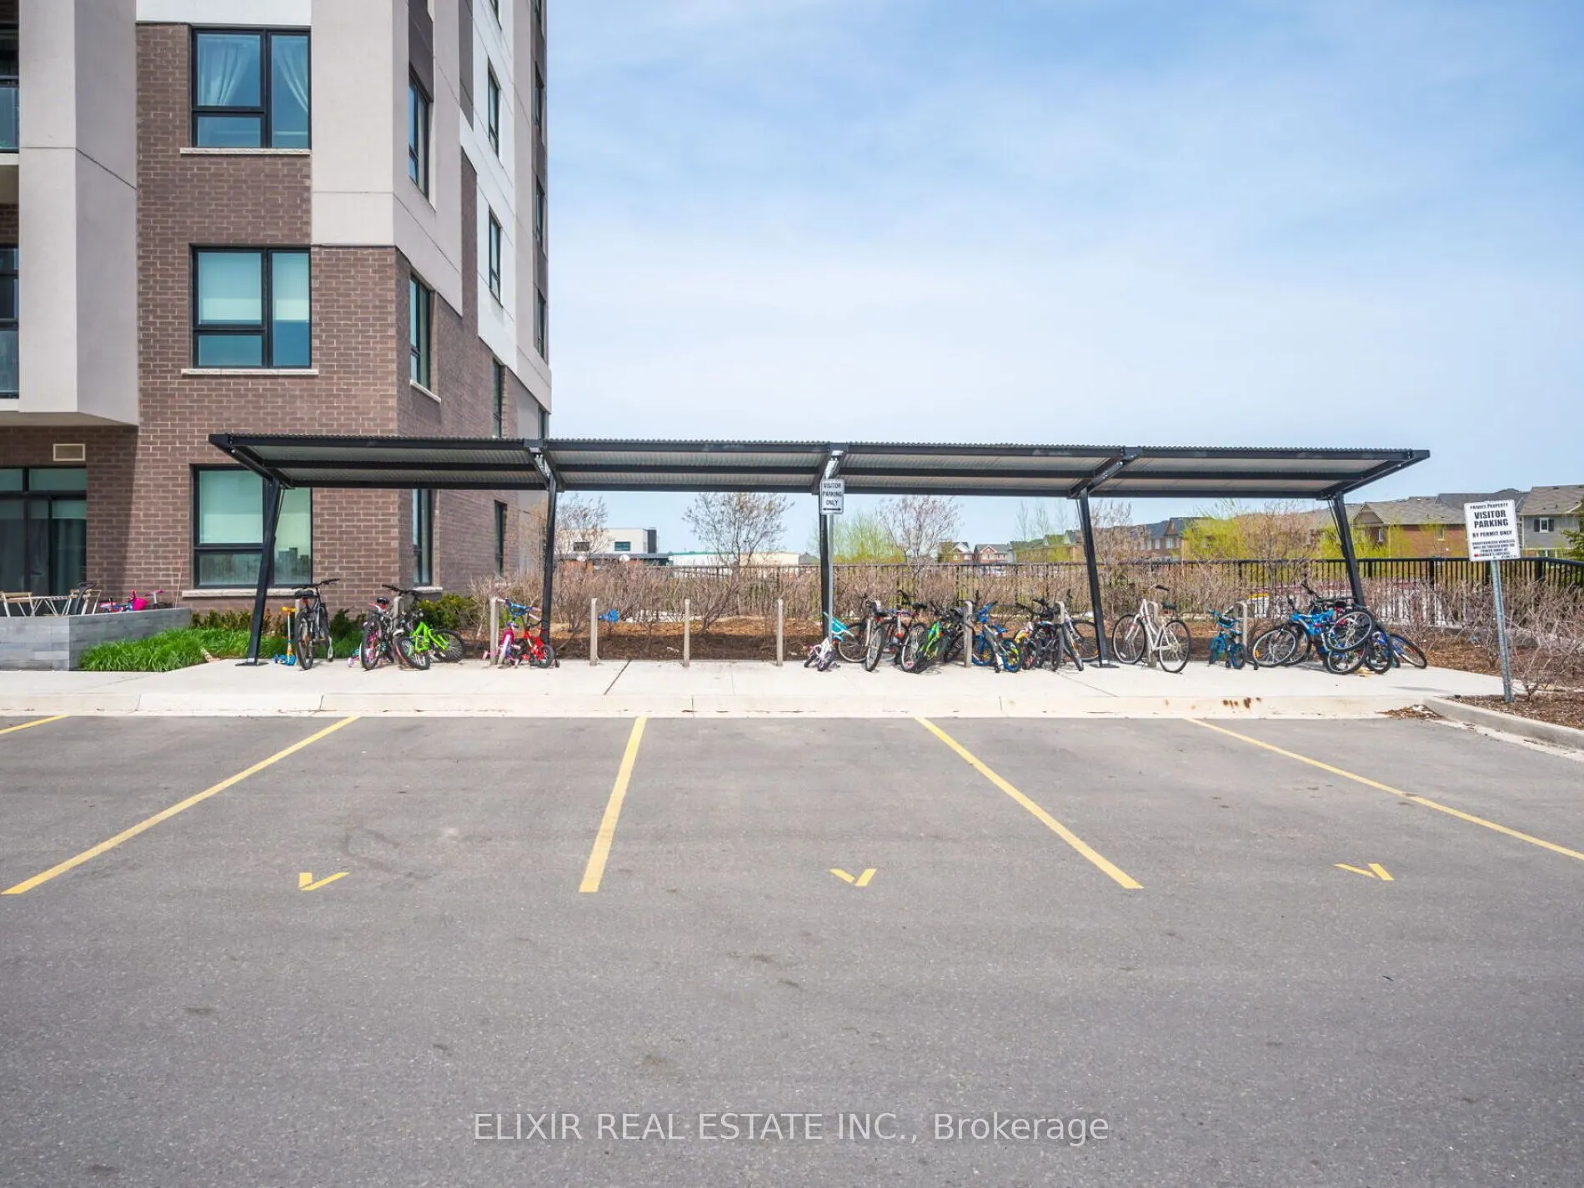
Underground 1 garage, 1 parking
MLS #
W12094570
Size
700-799 sqft
Basement
None
Listed on
2025-04-22
Lot size
-
Tax
$2,086 /yr
Days on Market
539
Approximate Age
-
Maintenance Fee
$430.90/mo
Central Air Conditio...
Description
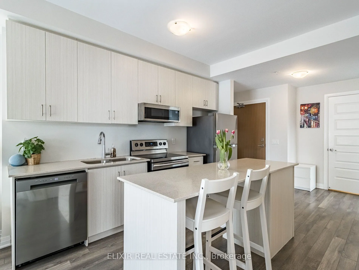
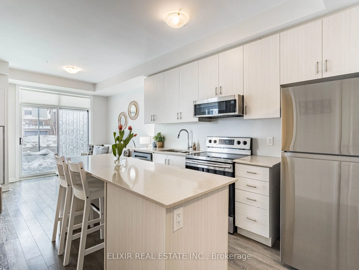
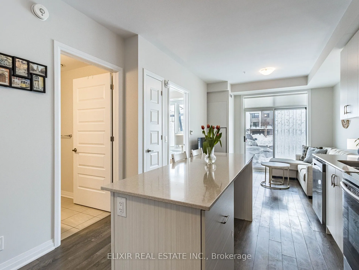
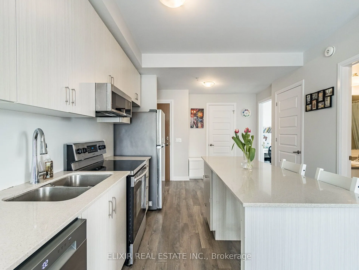
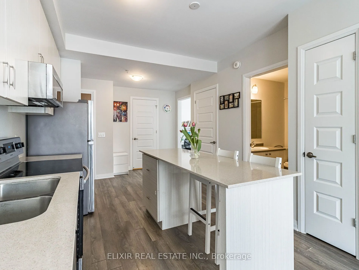
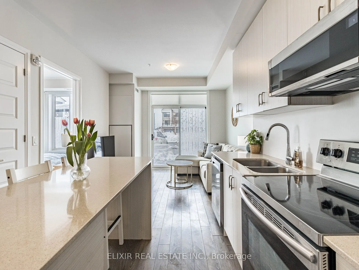
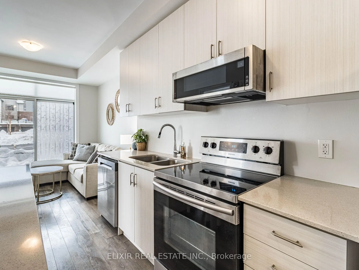
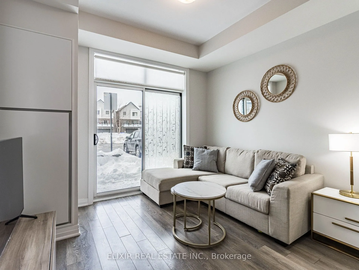
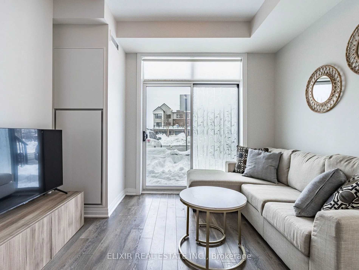
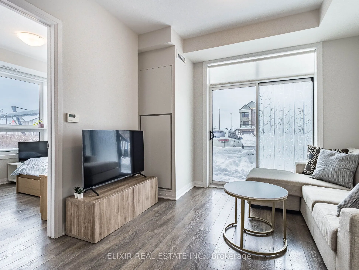
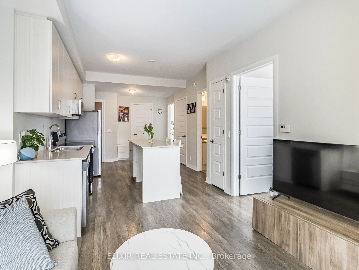
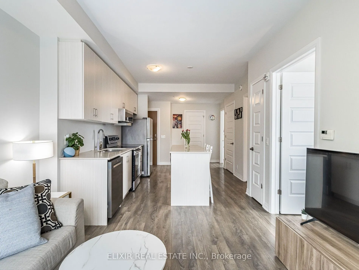
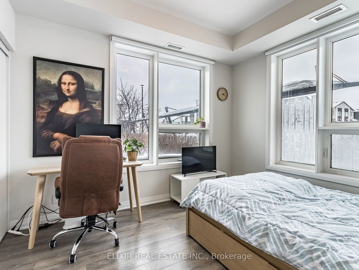
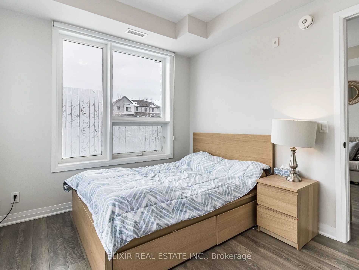
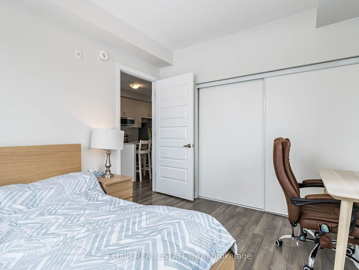
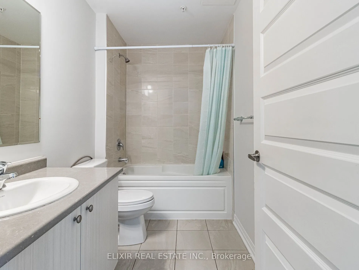
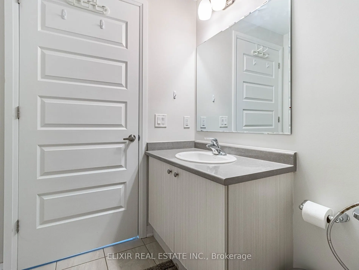
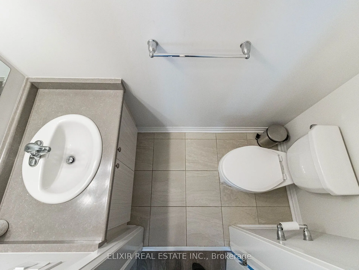
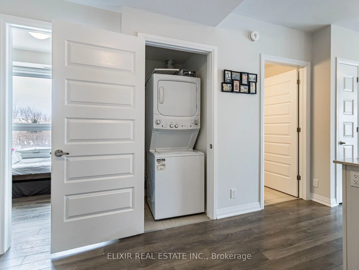
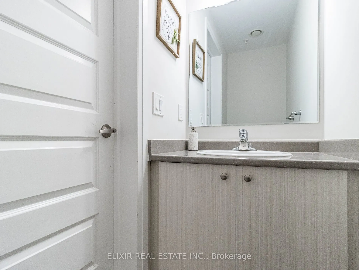
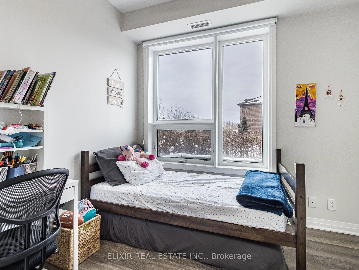
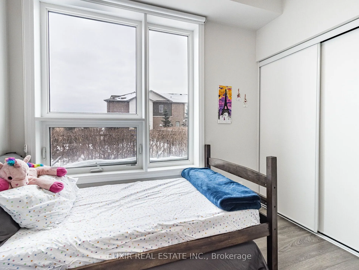
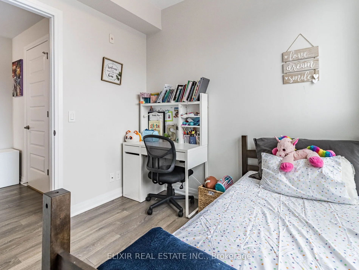
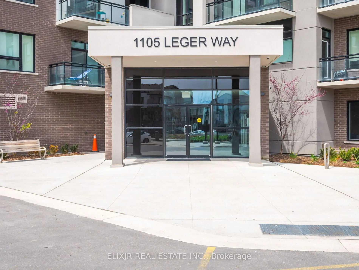
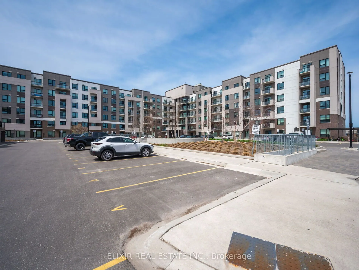
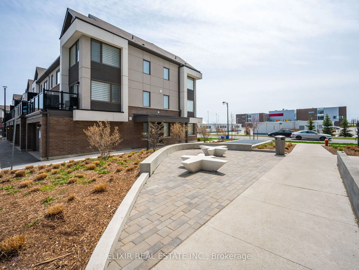
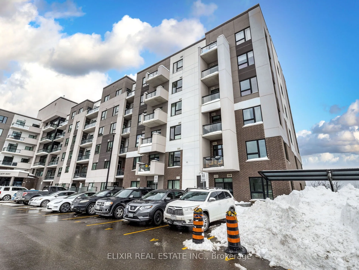
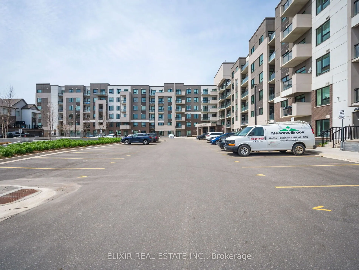
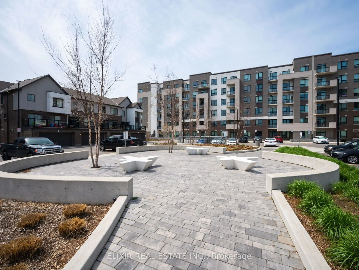
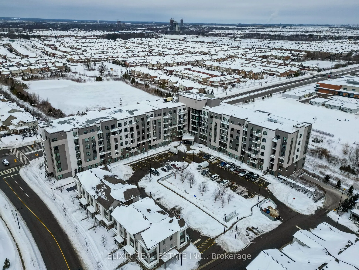
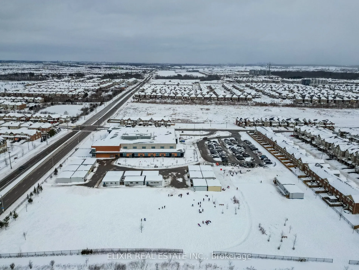
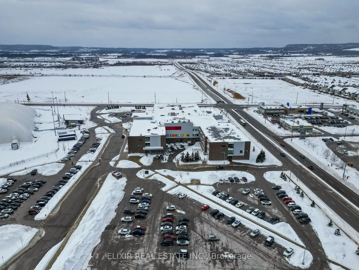
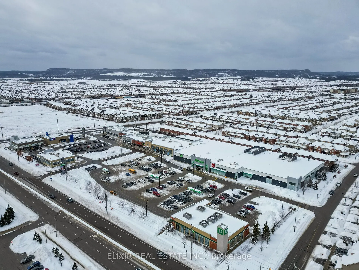
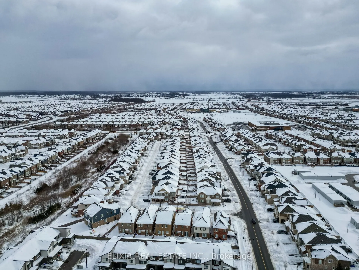
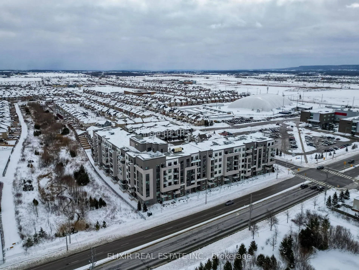
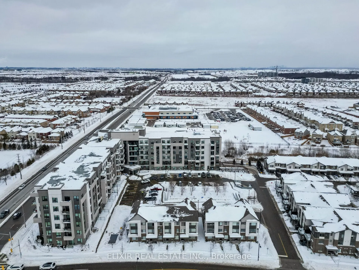
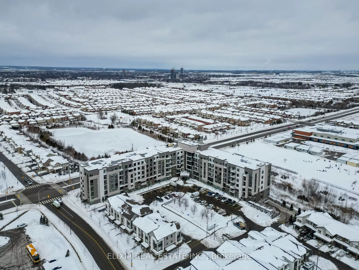
Discover this meticulously maintained 2-bedroom, 2-bath corner condo in Miltons prestigious Ford community. This sophisticated unit features an open-concept design that balances spaciousness with abundant natural light, enhanced by premium finishes throughout and impressive 9-foot ceilings. The gour...met kitchen boasts a striking island, elegant quartz countertops, and stainless steel appliances, including recent 2023 upgrades: a sleek over-the-range microwave and a quiet dishwasher. Both bedrooms offer views of green spaces, while the bright living room is highlighted by a large floor-to-ceiling glass window.The unit includes one designated underground parking space and a private storage locker. Attractive low maintenance fees of $430.90 per month further enhance this propertys appeal. Ideally located within walking distance to Sobeys Extra, Starbucks, and various banks, this distinguished residence in the heart of Hawthorne South Village offers easy access to major transportation routes. Just steps from public transit and minutes from Milton GO Station, this location also features nearby Bronte Meadows Park and Coates Neighbourhood Park.The entire unit features a contemporary, carpet-free aesthetic for modern appeal and easy care.