Sign In or Create a Free Account to see full details of this property
Key Facts
Key facts for 17 Avening Drive
Property Type
House, Backsplit 3
Parking
Carport 1 garage, 4 parking
MLS #
W12634390
Size
1100-1500 sqft
Basement
Finished
Listed on
2025-12-15
Lot size
40 x 122.56
Tax
$3,718 /yr
Days on Market
302
Approximate Age
-
Maintenance Fee
-
Description
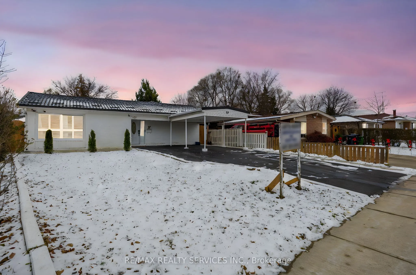
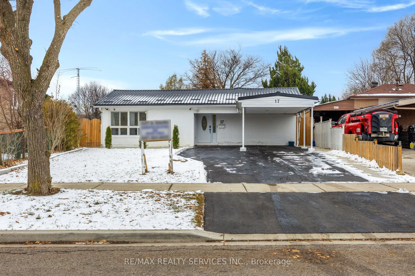
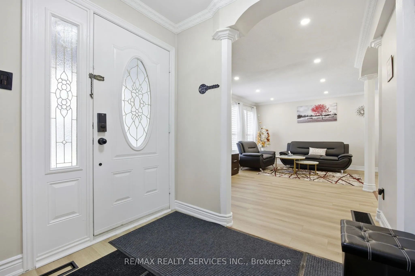
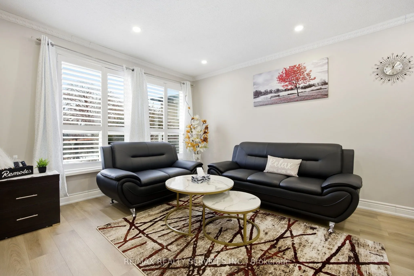
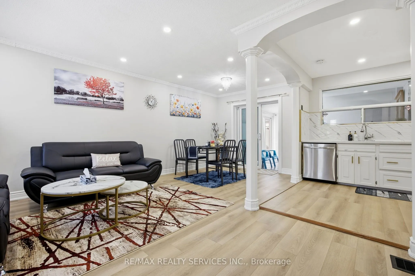
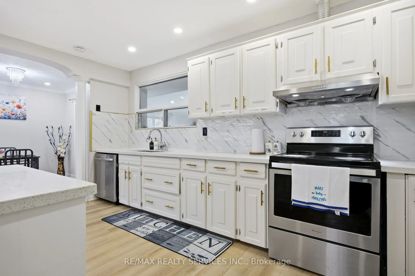
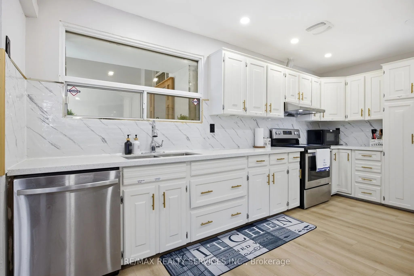
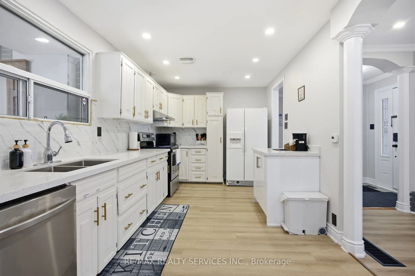
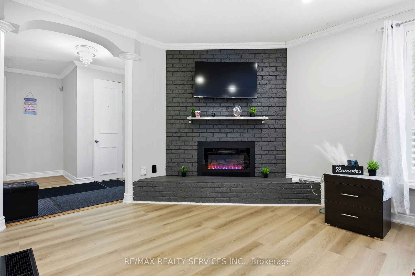
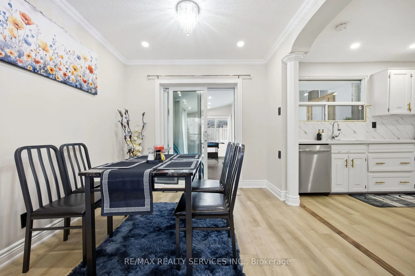
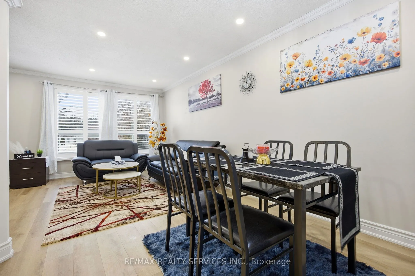
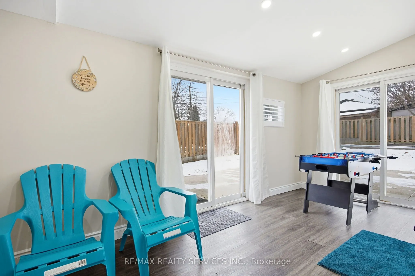
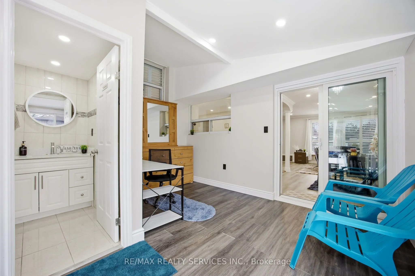
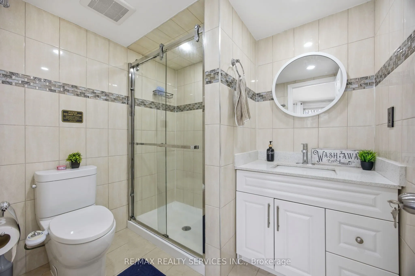
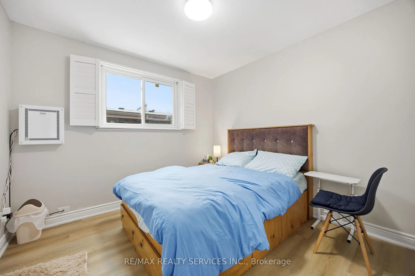
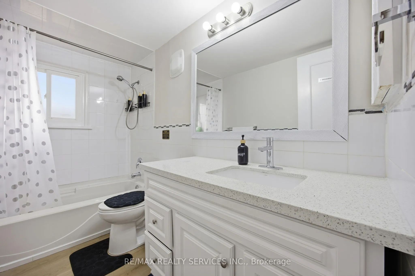
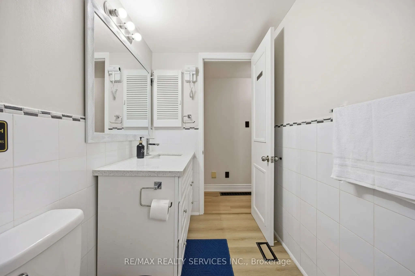
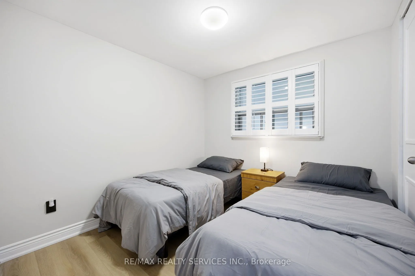
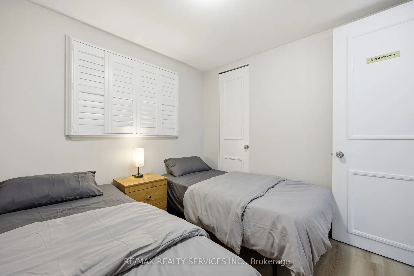
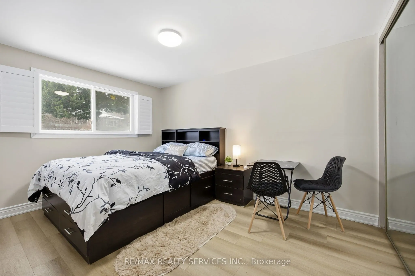
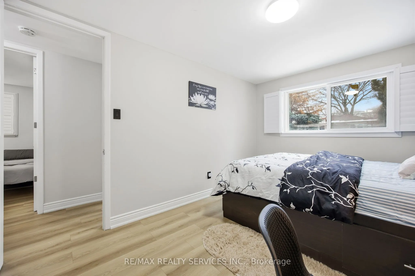
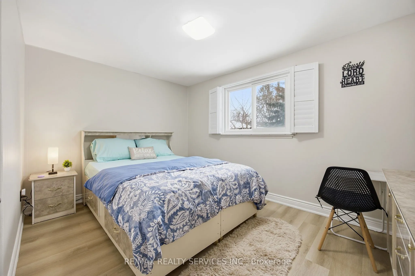
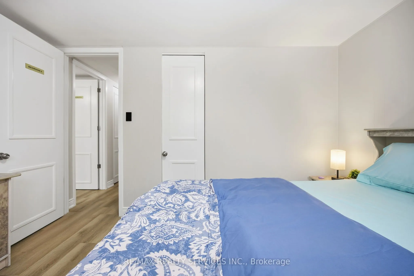
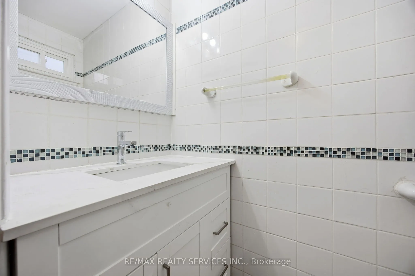
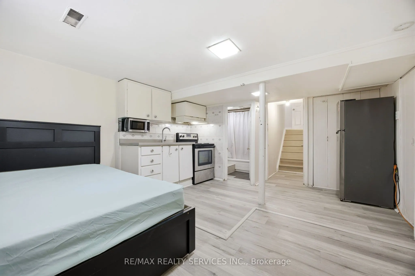
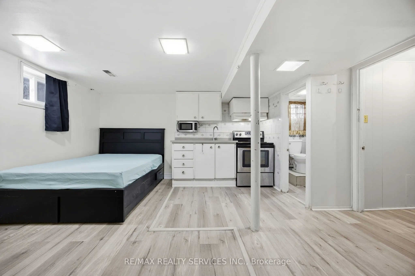
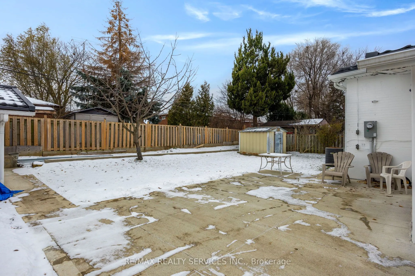
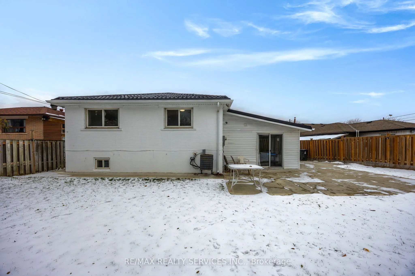
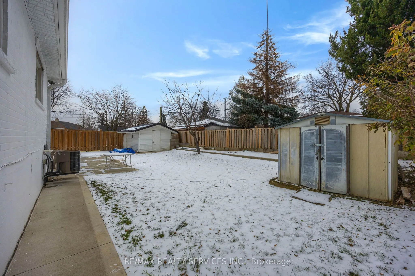
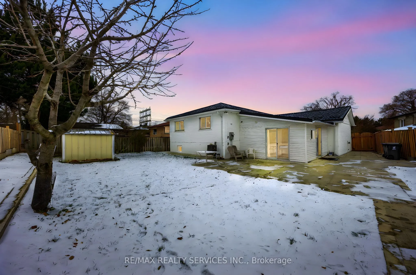
Very Well Maintained and Recently Renovated Turn-Key Home Is Situated On A Large Pie Shaped Lot In Most Desirable Area. Open Concept Main Floor Area With Lots Of Natural Light. Bright And Airy L-Shaped Living/Dining. Walk Out To Sun Room And With Large Windows & Eat-In Kitchen. Recent Renovation in ...Dec 2025, include New Flooring, Paint, Light Fixtures, Kitchen Upgrades, Coffee Bar, Pot lights, Bathroom Upgrades, and New Metal Roof (55 Year Warranty). Modern kitchen with extended cabinetry, quartz countertops, stylish backsplash, pot lights, Luxury Vinyl Floor, and No Carpet in home. This home is ideal for families, investors, or anyone looking for a move-in-ready property in an exceptional area. Hardscaping work completed on side of home and Backyard Patio. A fantastic opportunity for multi-generational living in a prime location. Big Lot with opportunity for Investors looking to add potential Garden Suite. Location Highlights: Just steps from public transit (bus stop within a 1-minute walk) and only minutes to Highways 427 and 401. Close to Humber College and the University of Guelph-Humber, with easy access to William Osler Health System hospital. Enjoy walking-distance convenience to parks, recreation facilities, restaurants, and major shopping at Albion Centre and Woodbine Centre. Whether you plan to live in and enjoy it or rent it out for additional income, this home truly has it all. Flexible closing is available-don't miss this must-see property!