Sign In or Create a Free Account to see full details of this property
Key Facts
Key facts for 2340 Britannia Road
Property Type
House, Sidesplit 4
Parking
Attached 2 garage, 10 parking
MLS #
W13847400
Size
2000-2500 sqft
Basement
Finished with Walk-Out,Separate Entrance
Listed on
2026-10-01
Lot size
232 x 238.33
Tax
$8,448.26 /yr
Days on Market
12
Approximate Age
31-50
Maintenance Fee
-
Description
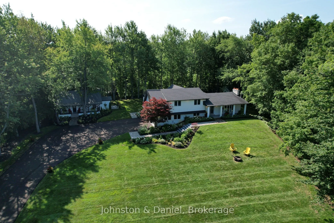
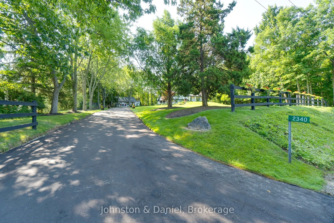
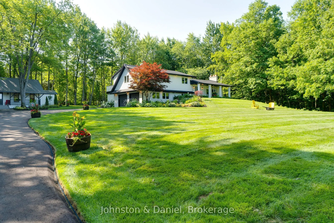
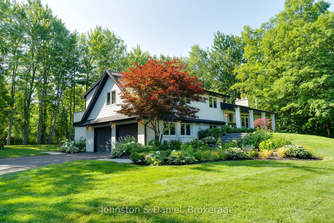
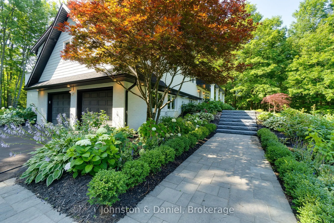
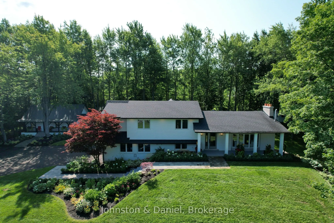
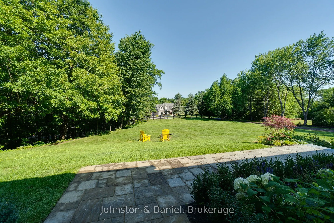
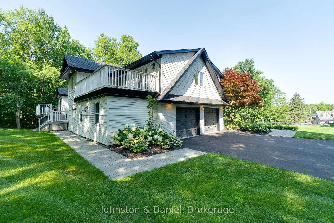
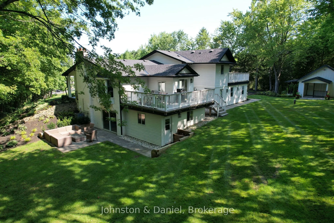
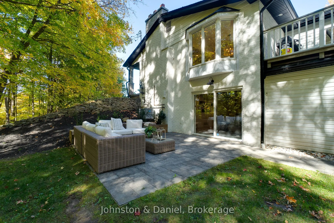
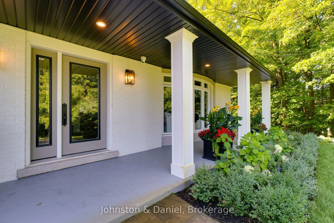
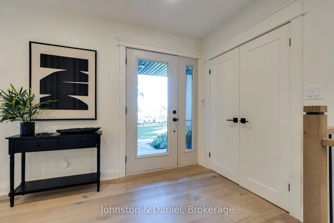
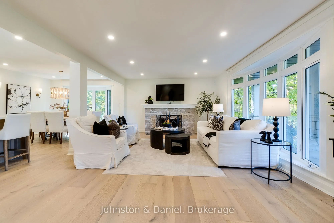
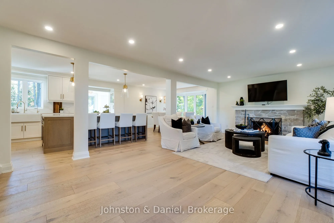
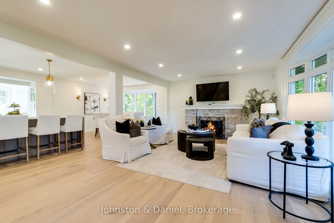
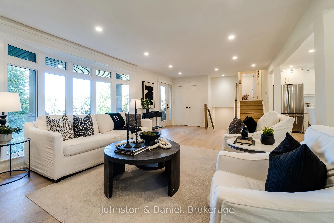
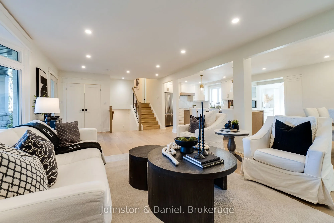
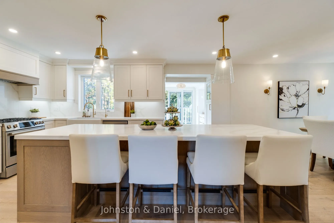
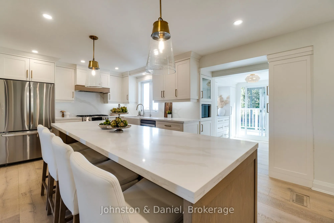
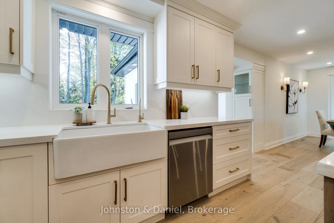
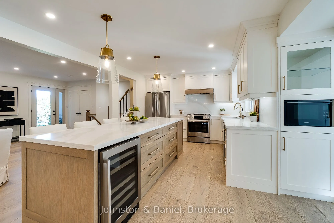
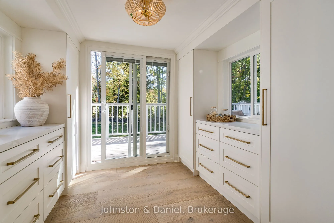
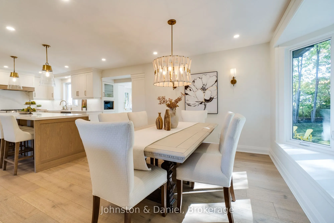
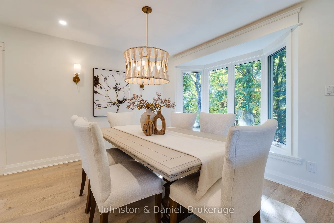
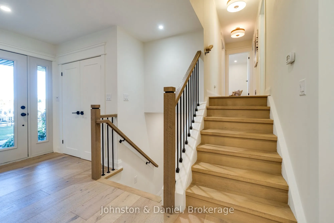
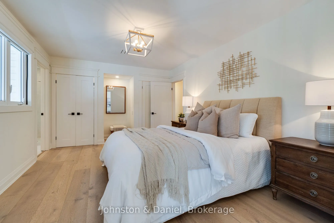
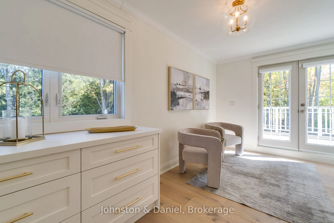
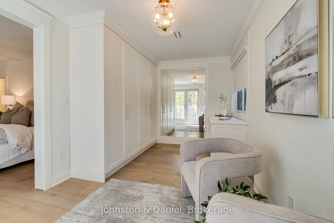
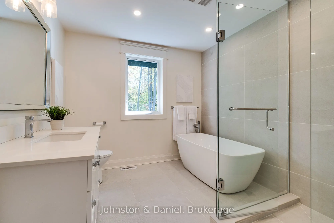
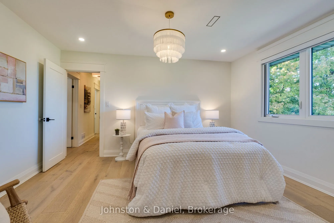
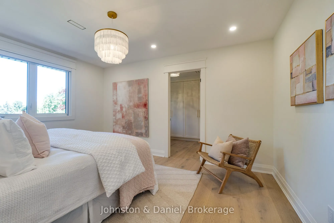
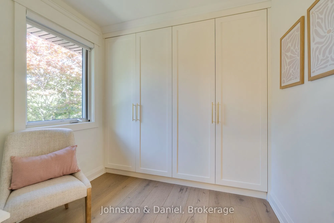
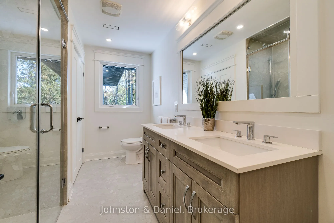
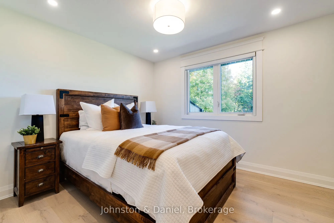
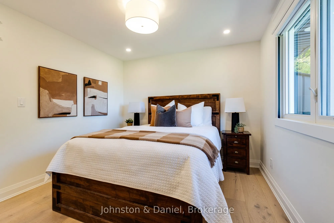
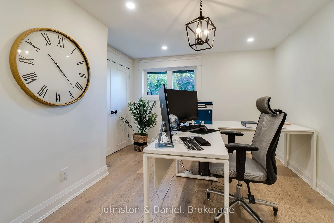
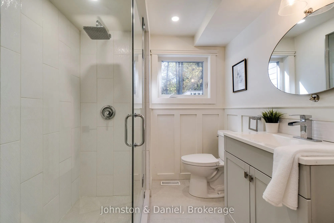
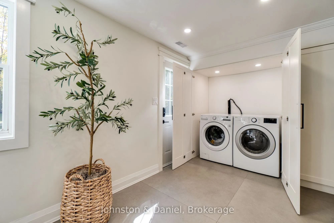
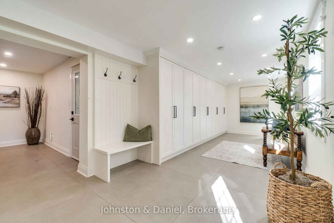
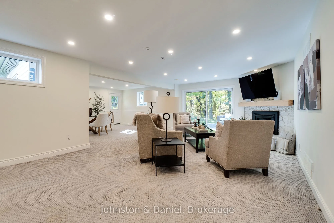
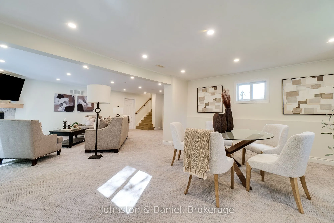
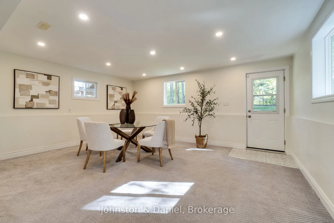
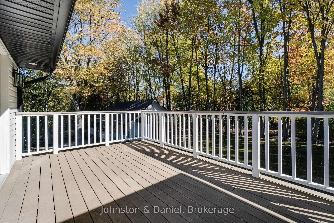
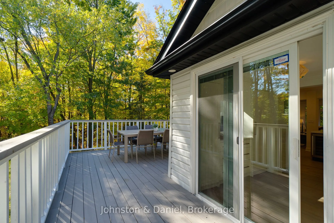
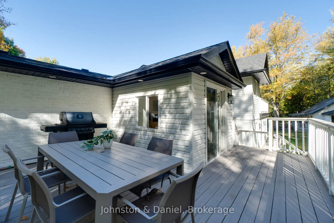
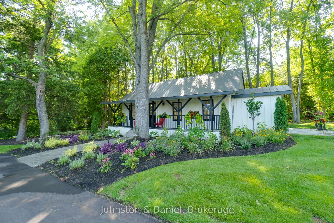
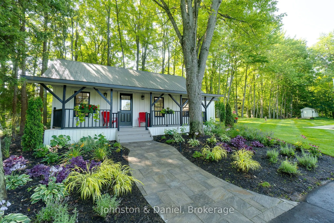
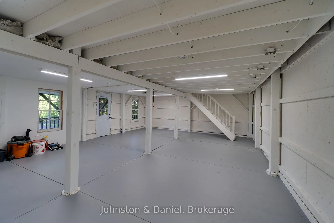
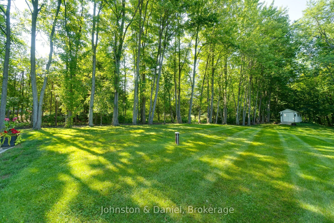
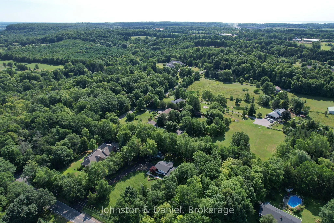
Spectacular property nestled on top of the Niagara Escarpment in rural Burlington. Located on picturesque Britannia Road, steps away from the Bruce Trail you'll find this amazing 4 bedroom home that has been completely renovated. Amazing curb appeal - the home is perched high on a hill overlooking a... ravine with stunning vistas. Outstanding floor plan with an abundance of natural light. This home went through an extensive renovation using only the finest finishes & features. Beautiful chefs kitchen, stainless steel appliances, wine cooler, coffee station, new wide plank oak hardwood floors throughout, LED pot lights, and new custom gas fireplace. Gorgeous primary bedroom with large custom walk in closet, luxurious ensuite, & walk out to private deck. Spacious bedrooms w/walk in closet, sharing new 4 piece main bathroom with steam shower. Lower level features 4th bedroom, new 3 piece bathroom, large rec room, gas fireplace, with walk out to beautiful terrace overlooking the ravine. Large mud room with custom built ins, with laundry off heated garage. A detached cabin that would be perfect as a guest suite, Airbnb, or business venture, this almost 1.5 acre property is the perfect country home but only minutes to all the amenities of Burlington.. Professionally landscaped w/ beautiful gardens, stone walk ways, stone terrace, towering trees, and security cameras. On school bus route and a short drive to historic Lowville, and Hwy 407.
Full Property Details
Interior
Bedrooms
4
Total Bedrooms
4
Washrooms
3
Square Footage
2000-2500 sqft
Basement
Finished with Walk-Out,Separate Entrance
Heating Source
Gas
Heating Fuel
Forced Air
Air Conditioning
Central Air
Family Room
Yes
Kitchens
1
Total Kitchens
1
Fireplace Features
Yes
Bedrooms
4
Total Bedrooms
4
Washrooms
3
Square Footage
2000-2500 sqft
Basement
Finished with Walk-Out,Separate Entrance
Heating Source
Gas
Heating Fuel
Forced Air
Air Conditioning
Central Air
Family Room
Yes
Kitchens
1
Total Kitchens
1
Fireplace Features
Yes
Exterior
Depth
238.33
Front
231.89
Acreage
.50-1.99
Driveway
Private Double
Lot Size
232 x 238.33 ft
Pool
None
Parking Spaces
10
Total Parking Spaces
12.00
Parking Description
Attached
Garage Spaces
2
Depth
238.33
Front
231.89
Acreage
.50-1.99
Driveway
Private Double
Lot Size
232 x 238.33 ft
Pool
None
Parking Spaces
10
Total Parking Spaces
12.00
Parking Description
Attached
Garage Spaces
2
Building Description
Style
Sidesplit 4
Home Type
House
Subtype
Detached
Year Built
31-50
Property Orientation
South
Exterior Finish
Brick,Vinyl Siding
Sewers
Septic
Water Supply
Well
Possession Date
No Data
Style
Sidesplit 4
Home Type
House
Subtype
Detached
Year Built
31-50
Property Orientation
South
Exterior Finish
Brick,Vinyl Siding
Sewers
Septic
Water Supply
Well
Possession Date
No Data
Community
Community
Rural Burlington
Community
Rural Burlington
Taxes & Fees
Taxes
$8,448.26 /yr
Tax Year
2026
Occupancy
Owner
Taxes
$8,448.26 /yr
Tax Year
2026
Occupancy
Owner
Room Types
Bedroom 2
-
Dimensions 13.65 x 12.43 feet
169.67 sqft
Bedroom 3
-
Dimensions 12.5 x 10.07 feet
125.88 sqft
Bedroom 4
-
Dimensions 13.32 x 9.42 feet
125.47 sqft
Dining Room
-
Dimensions 11.98 x 11.15 feet
133.58 sqft
Kitchen
-
Dimensions 16.5 x 13.75 feet
226.88 sqft
Laundry
-
Dimensions - feet
0 sqft
Living Room
-
Dimensions 19.49 x 14.34 feet
279.49 sqft
Mud Room
-
Dimensions 25.07 x 8.83 feet
221.37 sqft
Primary Bedroom
-
Dimensions 15.16 x 11.48 feet
174.04 sqft
Recreation
-
Dimensions 27 x 14.07 feet
379.89 sqft
Similar Properties(No results)
Mortgage Calculator
Calculate your estimated monthly mortgage payment
Price
$1,900,000
$
%
%
Total cost of mortgage
$0
Monthly payment
By clicking Save, we will calculate your estimated mortgage for all properties using the saved values (down payment percentage, interest rate, and amortization).
The accuracy and applicability of this calculator are not guaranteed.