Sign In or Create a Free Account to see full details of this property
Key Facts
Key facts for 205 Sherway Gardens Road #1010
Property Type
Condo, Apartment
Parking
None 1 garage, 1 parking
MLS #
W13875386
Size
900-999 sqft
Basement
None
Listed on
2026-10-08
Lot size
-
Tax
$3,161 /yr
Days on Market
5
Approximate Age
-
Maintenance Fee
$866.66/mo
Heating, Water, Buil...
Description
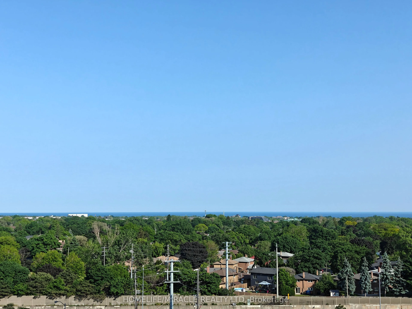
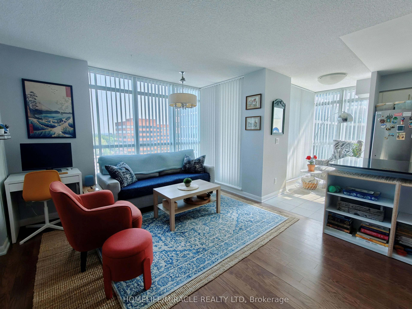
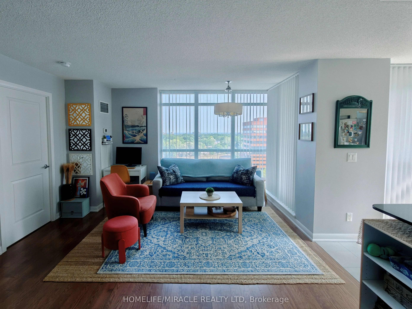
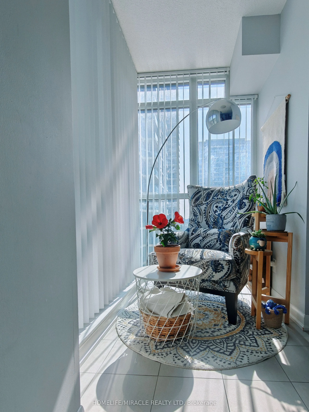
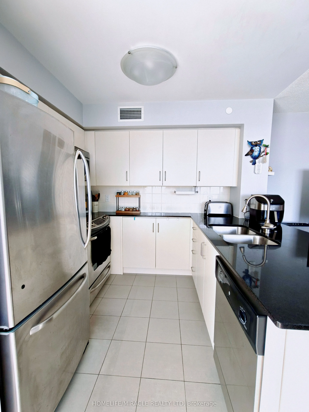
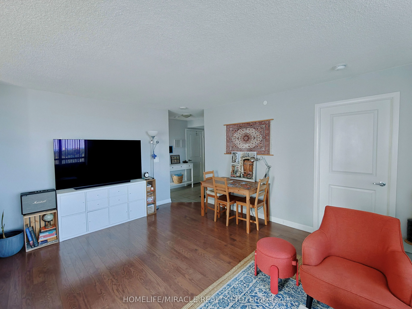
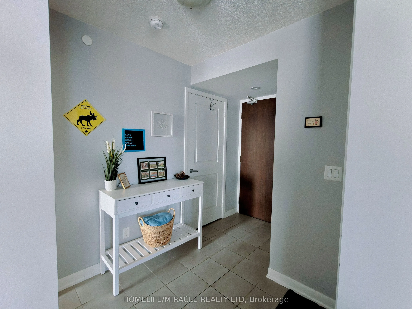
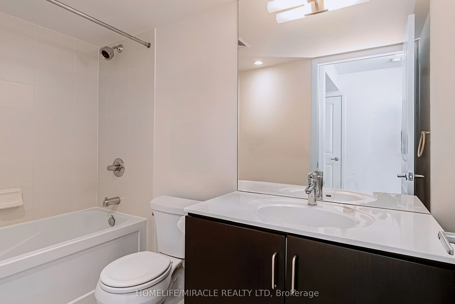
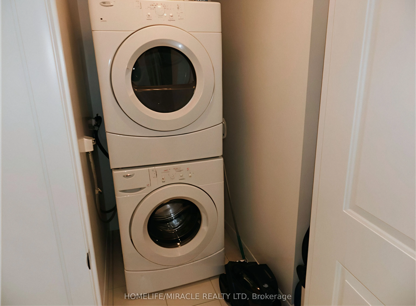
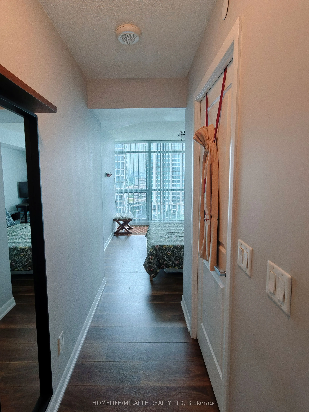
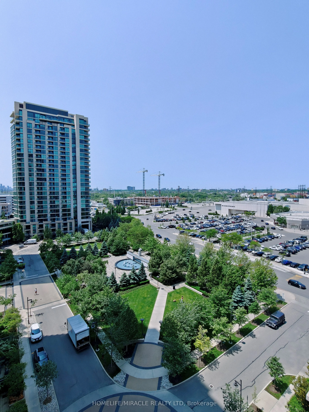
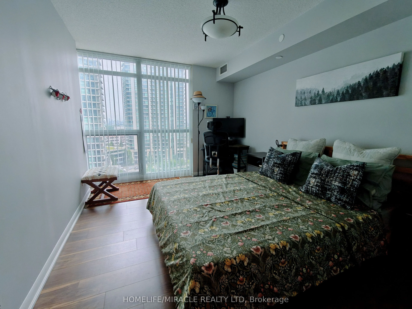
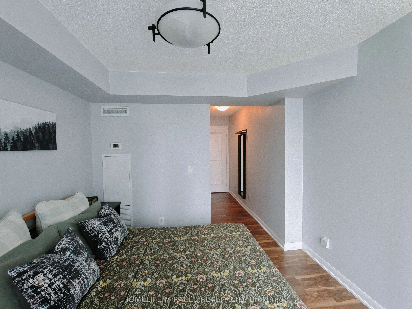
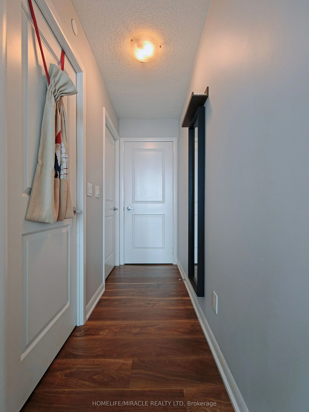
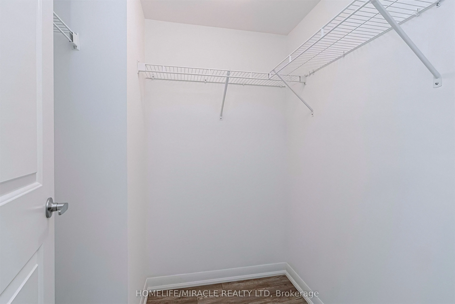
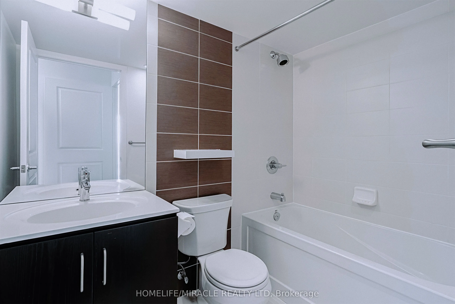
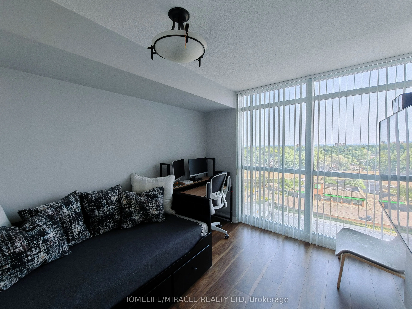
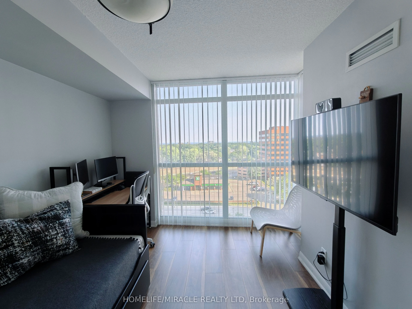
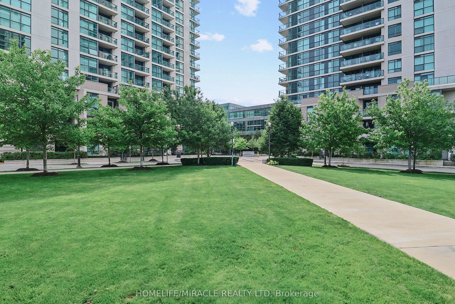
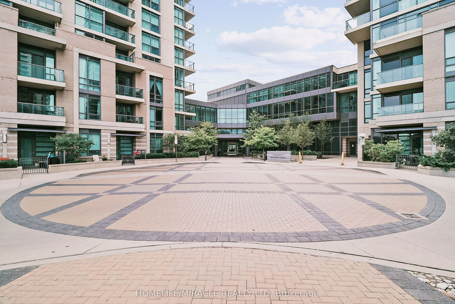
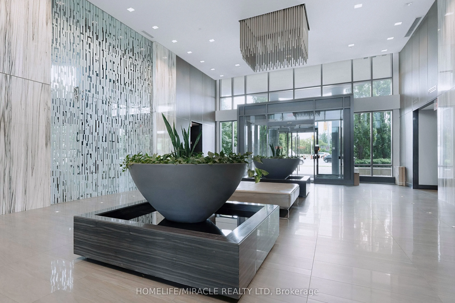
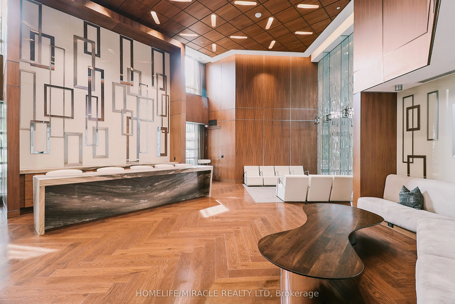
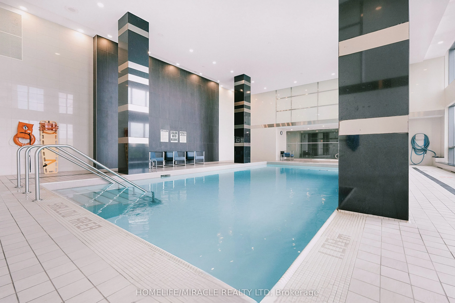
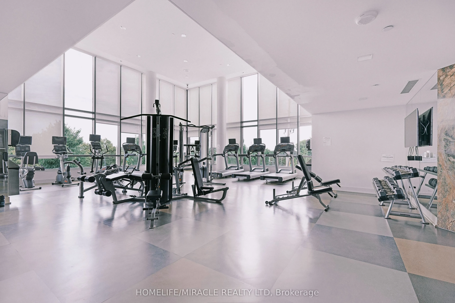
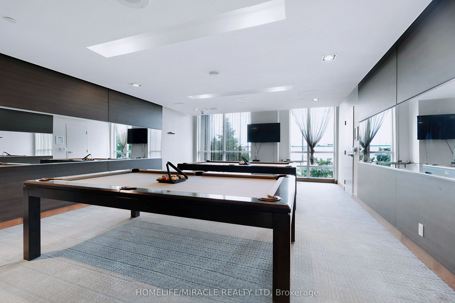
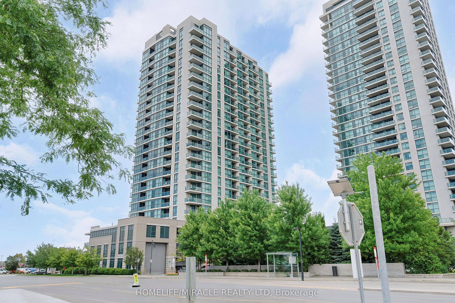
Experience elevated living with this stunning 2-bedroom, 2-bathroom suite available for lease in Sherway Gardens. Spanning nearly 950 sq. ft. of sun-drenched, open-concept space, this home offers views of Lake Ontario and lush tree-tops from floor-to-ceiling windows and a private balcony. The modern... kitchen features granite countertops and stainless-steel appliances with ample storage, while the desirable split-bedroom layout offers maximum privacy, highlighted by a primary suite with a walk-in closet and full ensuite. Indulge in premier, resort-style amenities including a 24-hour concierge, indoor pool, billiards room, gym, sauna, and theatre room. Perfectly situated just steps from Sherway Gardens Mall and offering unparalleled access to the QEW, Gardiner Expressway, Hwy 427, TTC, Miway and GO Transit, Convenient living in one of Etobicoke's most coveted communities.
Full Property Details
Interior
Bedrooms
2
Total Bedrooms
2
Washrooms
2
Square Footage
900-999 sqft
Basement
None
Heating Source
Gas
Heating Fuel
Forced Air
Air Conditioning
Central Air
Family Room
No
Kitchens
1
Total Kitchens
1
Fireplace Features
No
Bedrooms
2
Total Bedrooms
2
Washrooms
2
Square Footage
900-999 sqft
Basement
None
Heating Source
Gas
Heating Fuel
Forced Air
Air Conditioning
Central Air
Family Room
No
Kitchens
1
Total Kitchens
1
Fireplace Features
No
Exterior
Driveway
None
Parking Spaces
1
Total Parking Spaces
1.00
Parking Description
None
Garage Spaces
1
Balcony
Enclosed
Driveway
None
Parking Spaces
1
Total Parking Spaces
1.00
Parking Description
None
Garage Spaces
1
Balcony
Enclosed
Building Description
Style
Apartment
Home Type
Condo
Subtype
Condo Apt
Property Orientation
North
Exterior Finish
Stucco (Plaster)
Possession Date
No Data
Locker
Exclusive
Style
Apartment
Home Type
Condo
Subtype
Condo Apt
Property Orientation
North
Exterior Finish
Stucco (Plaster)
Possession Date
No Data
Locker
Exclusive
Community
Community
Islington-City Centre West
Community
Islington-City Centre West
Taxes & Fees
Taxes
$3,161 /yr
Tax Year
2026
Occupancy
Tenant
Maintenance Fee
$866.66/mo
Heating
Included
Water
Included
Building Insurance
Included
Taxes
$3,161 /yr
Tax Year
2026
Occupancy
Tenant
Maintenance Fee
$866.66/mo
Heating
Included
Water
Included
Building Insurance
Included
Other
Pets
Yes-with Restrictions
Pets
Yes-with Restrictions
Room Types
Bedroom 2
-
Dimensions 11.42 x 8.99 feet
102.67 sqft
Dining Room
Combined w/Living
Dimensions 18.41 x 12.73 feet
234.36 sqft
Kitchen
Ceramic Floor, Granite Counters
Dimensions 8.4 x 7.58 feet
63.67 sqft
Living Room
Combined w/Dining, W/O To Balcony, Laminate
Dimensions 18.41 x 12.73 feet
234.36 sqft
Primary Bedroom
4 Pc Ensuite
Dimensions 12.83 x 10.1 feet
129.58 sqft
Similar Properties(No results)
Mortgage Calculator
Calculate your estimated monthly mortgage payment
Price
$649,999
$
%
%
Total cost of mortgage
$0
Monthly payment
By clicking Save, we will calculate your estimated mortgage for all properties using the saved values (down payment percentage, interest rate, and amortization).
The accuracy and applicability of this calculator are not guaranteed.