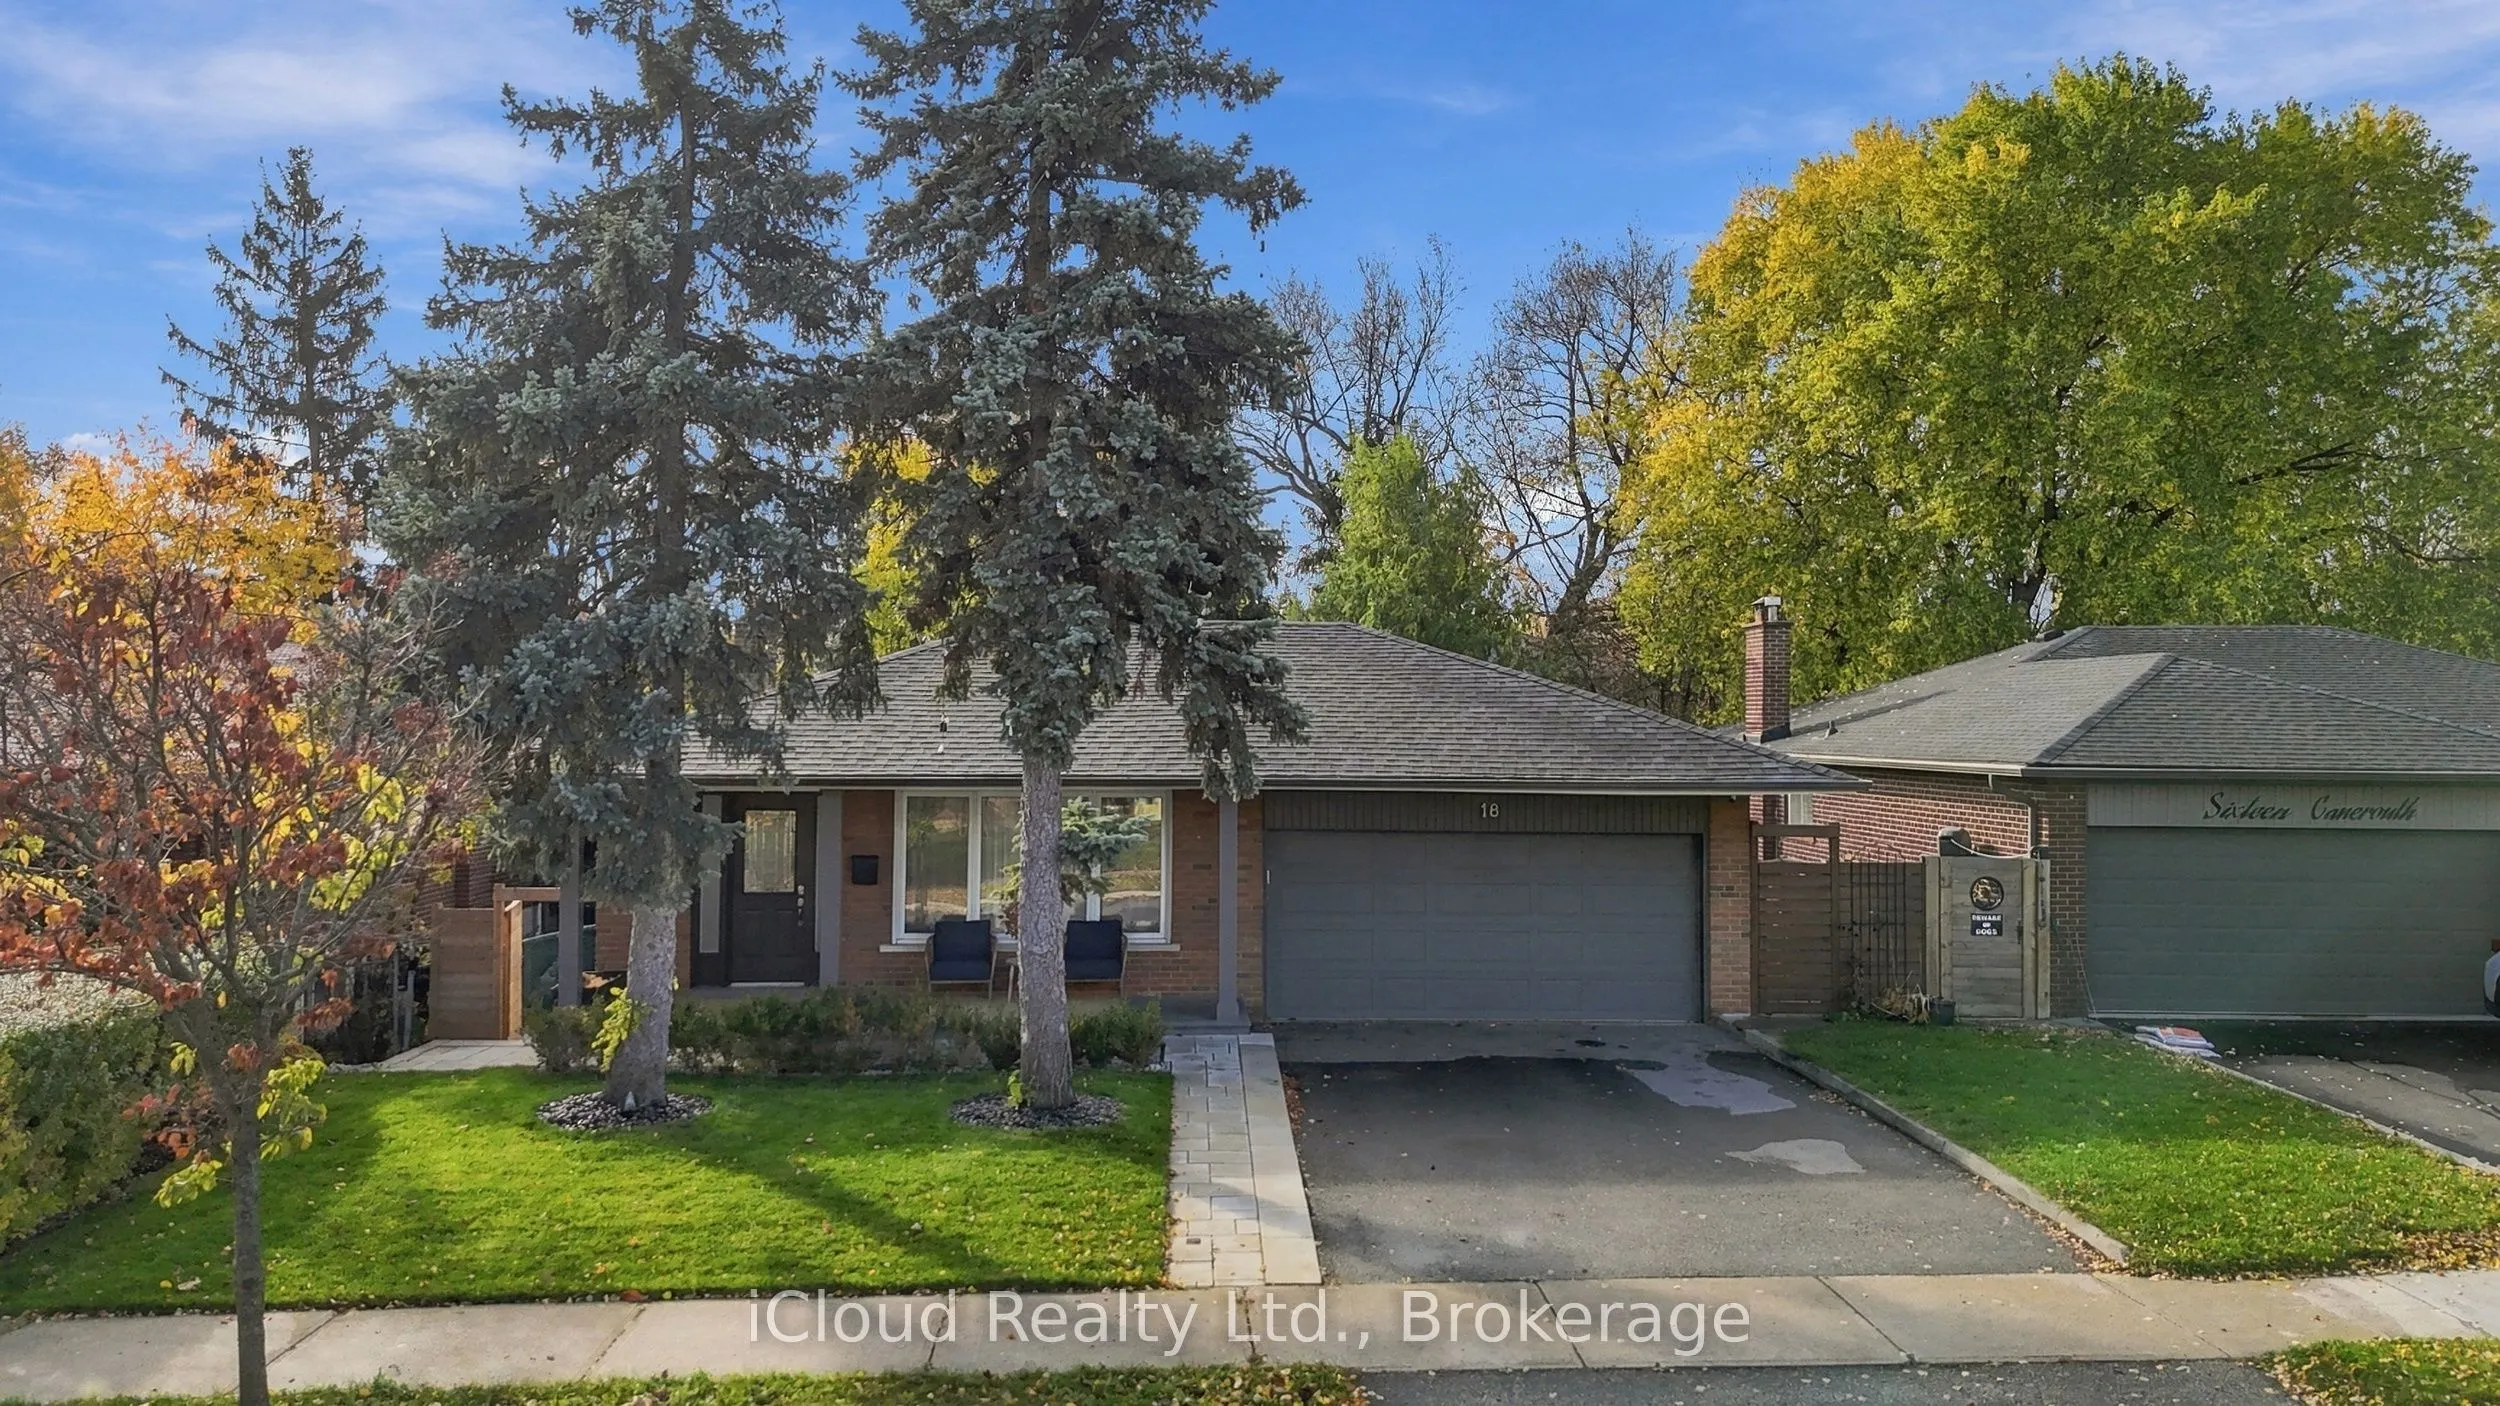
Apartment,Finished with Walk-Out,Separate Entrance,Walk-Out
Listed on
2026-11-07
Lot size
55 x 100.0
Tax
$6,047.78 /yr
Days on Market
0
Approximate Age
-
Maintenance Fee
-
Description
Beautifully Upgraded Home Backing Onto A Serene Ravine! Extensive Upgrades Include Hot Tub (2022), Professionally Landscaped Front, Side & Rear Yards With Interlocking (2024), Newer Fence (Approx. 2 Years), AI-Powered Sprinkler System (2026), Deck Pot Lights & Gazebo With Electrical Outlet For TV. I...nterior Features Hardwood Floors, Pot Lights Throughout (Approx. 3 Years), Elegant Wainscoting & Crown Moulding, Custom Built-In Closets, Primary Bedroom Wall Sconces, Protective Window Film & Updated Blinds. Stunning Open-Concept Kitchen With Quartz Island, Stainless Steel Appliances & Gas Stove. Luxurious 4-Piece Main Floor Bathroom Features Heated Floors, Separate Soaker Tub & Glass Shower. Spacious Above-Grade Walkout Basement With Separate Entrance, Bedroom, Built-In Closets, Laminate Flooring, Gas Fireplace, Renovated 3-Piece Bathroom (Approx. 2 Years), Laundry Room, Cold Room & Ample Storage. Additional Features Include Tankless Water Heater & Newer A/C (2025). Enjoy A Private Backyard Retreat With Ravine Views! Steps To Centennial Park, Etobicoke Olympium & Nearby Golf Course. Quick Access To Hwy 427, 401 & QEW!
Full Property Details
Interior
Bedrooms
3
Bedrooms Plus
1
Total Bedrooms
4
Washrooms
2
Square Footage
1100-1500 sqft
Basement
Apartment,Finished with Walk-Out,Separate Entrance,Walk-Out
Heating Source
Gas
Heating Fuel
Forced Air
Air Conditioning
Central Air
Family Room
Yes
Kitchens
1
Kitchens Plus
1
Total Kitchens
2
Fireplace Features
Yes
Bedrooms
3
Bedrooms Plus
1
Total Bedrooms
4
Washrooms
2
Square Footage
1100-1500 sqft
Basement
Apartment,Finished with Walk-Out,Separate Entrance,Walk-Out
Heating Source
Gas
Heating Fuel
Forced Air
Air Conditioning
Central Air
Family Room
Yes
Kitchens
1
Kitchens Plus
1
Total Kitchens
2
Fireplace Features
Yes
Exterior
Depth
100.0
Front
55.0
Acreage
< .50
Driveway
Available
Lot Size
55 x 100.0 ft
Pool
None
Parking Spaces
2
Total Parking Spaces
4.00
Parking Description
Attached
Garage Spaces
2
Depth
100.0
Front
55.0
Acreage
< .50
Driveway
Available
Lot Size
55 x 100.0 ft
Pool
None
Parking Spaces
2
Total Parking Spaces
4.00
Parking Description
Attached
Garage Spaces
2
Building Description
Style
Bungalow
Home Type
House
Subtype
Detached
Property Orientation
West
Exterior Finish
Brick
Sewers
Sewers
Water Supply
Municipal
Possession Date
1/28/2027
Style
Bungalow
Home Type
House
Subtype
Detached
Property Orientation
West
Exterior Finish
Brick
Sewers
Sewers
Water Supply
Municipal
Possession Date
1/28/2027
Community
Community
Eringate-Centennial-West Deane
Community
Eringate-Centennial-West Deane
Taxes & Fees
Taxes
$6,047.78 /yr
Tax Year
2025
Occupancy
Owner
Taxes
$6,047.78 /yr
Tax Year
2025
Occupancy
Owner
Room Types
Bedroom 2
Hardwood Floor, Closet, Overlooks Ravine
Dimensions 13.45 x 10.01 feet
134.63 sqft
Bedroom 3
Hardwood Floor, Closet, Large Window
Dimensions 11.15 x 10.5 feet
117.08 sqft
Bedroom 4
Pot Lights, Overlooks Backyard, Laminate
Dimensions 12.14 x 10.99 feet
133.42 sqft
Dining Room
Hardwood Floor, Open Concept, Combined w/Living
Dimensions 21.65 x 12.8 feet
277.12 sqft
Family Room
Gas Fireplace, W/O To Yard, Pot Lights
Dimensions 22.64 x 13.12 feet
297.04 sqft
Game Room
Laminate, Pot Lights
Dimensions 24.61 x 9.51 feet
234.04 sqft
Kitchen
Centre Island, B/I Appliances
Dimensions 12.14 x 9.84 feet
119.46 sqft
Kitchen
Centre Island, Window, Stainless Steel Appl
Dimensions 19.69 x 17.72 feet
348.91 sqft
Living Room
Hardwood Floor, Bow Window, Combined w/Dining
Dimensions 21.65 x 12.8 feet
277.12 sqft
Primary Bedroom
Overlooks Ravine, Hardwood Floor, Window
Dimensions 12.3 x 11.15 feet
137.15 sqft
Similar Properties(No results)
Mortgage Calculator
Calculate your estimated monthly mortgage payment
Price
$1,550,000
$
%
%
Monthly payment
By clicking Save, we will calculate your estimated mortgage for all properties using the saved values (down payment percentage, interest rate, and amortization).
The accuracy and applicability of this calculator are not guaranteed.