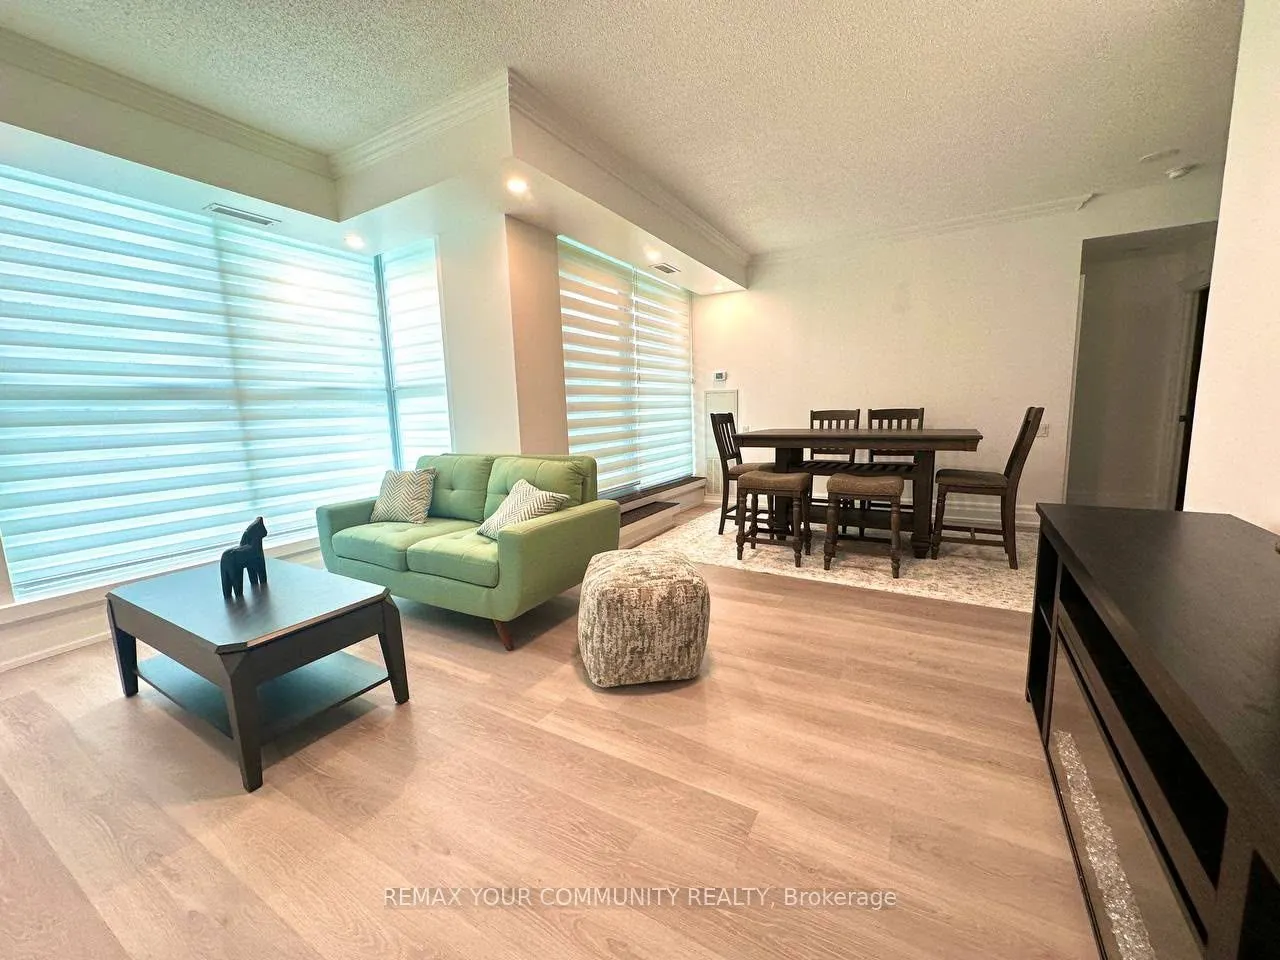
Morning light and a 340 sq. ft. private terrace set the scene at 2067 Lake Shore Blvd W, aboutigue condominium on Toronto's waterfront. Three separate walkouts connect the suite to the wood-decked terrace, where there's room for a dining table, lounge seating and a barbecue. Withapproximately 900 sq.... ft. indoors, the suite offers about 1,240 sq. ft. of combined indoor andoutdoor space. Southeast exposure, nine-foot ceilings and floor-to-cei glazing bring natural light intothe open living and dining area. The two bedrooms are positioned apart for privacy, with twofull bathrooms and a kitchen equipped with full-size appliances. Cork flooring, recessedIighting, refined interior doors and baseboards give the home a polished finish. Glazed French closet doors, fitted closet organizers and an in-suite washer and dryer add everydayconvenience.Start the day with a swim in the lap pool, work out in the fitness room or unwind in the hot tub or sauna. For larger gatherings, the building offers a party room with a kitchen and arooftop terrace with a gazebo and barbecue.Waterfront trails, parks, beaches and marinas are just steps away, along with neighbourhoodshops and services. Nearby streetcar service and an express bus to downtown make it easy to get around, while the private terrace gives you a generous outdoor space to come home to.
Full Property Details
Interior
Bedrooms
2
Total Bedrooms
2
Washrooms
2
Square Footage
900-999 sqft
Basement
None
Heating Source
Gas
Heating Fuel
Forced Air
Air Conditioning
Central Air
Family Room
No
Kitchens
1
Total Kitchens
1
Fireplace Features
No
Bedrooms
2
Total Bedrooms
2
Washrooms
2
Square Footage
900-999 sqft
Basement
None
Heating Source
Gas
Heating Fuel
Forced Air
Air Conditioning
Central Air
Family Room
No
Kitchens
1
Total Kitchens
1
Fireplace Features
No
Exterior
Driveway
Underground
Pool
Lap Pool
Parking Spaces
1
Total Parking Spaces
1.00
Parking Description
Underground
Garage Spaces
1
Balcony
Terrace
Driveway
Underground
Pool
Lap Pool
Parking Spaces
1
Total Parking Spaces
1.00
Parking Description
Underground
Garage Spaces
1
Balcony
Terrace
Building Description
Style
Apartment
Home Type
Condo
Subtype
Condo Apt
Property Orientation
South East
Exterior Finish
Concrete
Possession Date
11/15/2026
Locker
Owned
Style
Apartment
Home Type
Condo
Subtype
Condo Apt
Property Orientation
South East
Exterior Finish
Concrete
Possession Date
11/15/2026
Locker
Owned
Community
Community
Mimico
Community
Mimico
Taxes & Fees
Taxes
$2,563.90 /yr
Tax Year
2025
Occupancy
Vacant
Maintenance Fee
$1,099/mo
Common Elements
Included
Heating
Included
Parking
Included
Water
Included
Building Insurance
Included
Taxes
$2,563.90 /yr
Tax Year
2025
Occupancy
Vacant
Maintenance Fee
$1,099/mo
Common Elements
Included
Heating
Included
Parking
Included
Water
Included
Building Insurance
Included
Other
Pets
Yes-with Restrictions
Pets
Yes-with Restrictions
Room Types
Bedroom
W/O To Terrace, 5 Pc Ensuite
Dimensions 15.91 x 14.44 feet
229.74 sqft
Bedroom 2
W/O To Terrace
Dimensions 9.51 x 9.68 feet
92.06 sqft
Dining Room
Cork Floor
Dimensions 21 x 9.02 feet
189.42 sqft
Kitchen
-
Dimensions 12.53 x 6.89 feet
86.33 sqft
Living Room
Cork Floor
Dimensions 20.67 x 7.22 feet
149.24 sqft
Similar Properties(No results)
Mortgage Calculator
Calculate your estimated monthly mortgage payment
Price
$635,000
$
%
%
Monthly payment
By clicking Save, we will calculate your estimated mortgage for all properties using the saved values (down payment percentage, interest rate, and amortization).
The accuracy and applicability of this calculator are not guaranteed.